
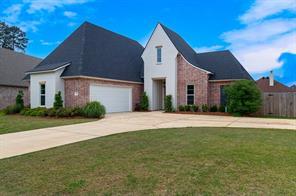
$455,000 USD
販売中の一戸建て住宅, 121 Sitka Loop, Haughton, ルイジアナ 71037, アメリカ合衆国
- MLS登録番号21244634
- 4
- 3
214 m² (2,300 ft²)
East Bank Real Estateによるリスティング
121 Sitka Loop, Haughton, ルイジアナ 71037, アメリカ合衆国の販売中の 一戸建て住宅 は現在売り物件としてリスティングされています。121 Sitka Loop, Haughton, ルイジアナ 71037, アメリカ合衆国は $455,000 で売り出されています。この物件には次の特徴があります:4 ベッドルーム, 3バスルーム。
物件の特徴
物件
- 物件の広さ:
214 m² (2,300 ft²) - 住居のタイプ: 一戸建て
- 特徴: 車庫パティオ屋根付きパティオ
敷地/土地
- 土地/分譲地の面積:
0 m² (0.29 ft²) - フェンス: 木製
Construction
- 建築年: 2024
- 屋根ふき材: 合成
- 地階と基礎の詳細: コンクリートスラブ
駐車場/ガレージ
- ガレージ種類: 家続きの車庫
寝室数
- 寝室数: 4
バス・トイレ数
- バスルーム(浴室)総数: 3
- フルバスルーム: 3
内部の特徴
- 床: 陶製タイルカーペット
- 暖炉数: 1
- 暖炉の詳細: ガス暖炉用丸太
外観の特徴
- 屋外スペース: 屋根付きパティオパティオ
- カーポート駐車場:
暖房・冷房
- 暖房設備: セントラル・ヒーティング
- 冷房設備: 電気セントラル
電気・ガス・水道設備
- 通信: ブロードバンド・インターネットアクセス
- その他の設備: 公共水道公共下水道個別のガスメーター
説明
Welcome to this beautifully designed 2024 build where clean lines, warm textures, and thoughtful details come together effortlessly. Featuring 4 bedrooms and 3 full baths, this home offers a flexible layout with elevated finishes at every turn. The remote primary suite is privately tucked downstairs and feels like a true retreat, complete with a spa-inspired bath featuring a designer tiled walk-in shower, soaking tub, double vanity, and a tray ceiling that adds an extra touch of elegance. At the center of the home, the open-concept living space is both inviting and functional. The living room is anchored by a stunning brick gas log fireplace, flanked by custom built-in shelving that adds character and a designer feel. The kitchen is a standout—featuring a large island with gorgeous granite countertops, custom cabinetry, a walk-in pantry, and statement lighting. The contrasting island color adds depth and warmth, perfectly complementing the light, airy finishes throughout. Just off the primary suite hall, you’ll find an oversized mud bench and a spacious laundry room complete with designer tile flooring and custom cabinetry in a soft sage green—bringing in a subtle, on-trend pop of color. Upstairs offers a private fourth bedroom and full bath, ideal for a guest suite, bonus room, or home office. The exterior delivers eye-catching curb appeal with a timeless blend of painted brick, natural brick, and exposed wood accents—creating dimension and a custom look that sets this home apart from the rest. This home strikes the perfect balance of style, comfort, and functionality—designed for everyday living with a polished, elevated feel. Builders Warranty Still Applies!
場所
121 Sitka Loop, Haughton, ルイジアナ 71037, アメリカ合衆国