
$489,900 USD
分譲マンション・売買, 12136 Tullymore Drive #11, Stanwood, ミシガン 49346, アメリカ合衆国
- MLS登録番号26015108
- 4
- 4
332 m² (3,576 ft²)
掲載元:CENTURY 21 White House Realty
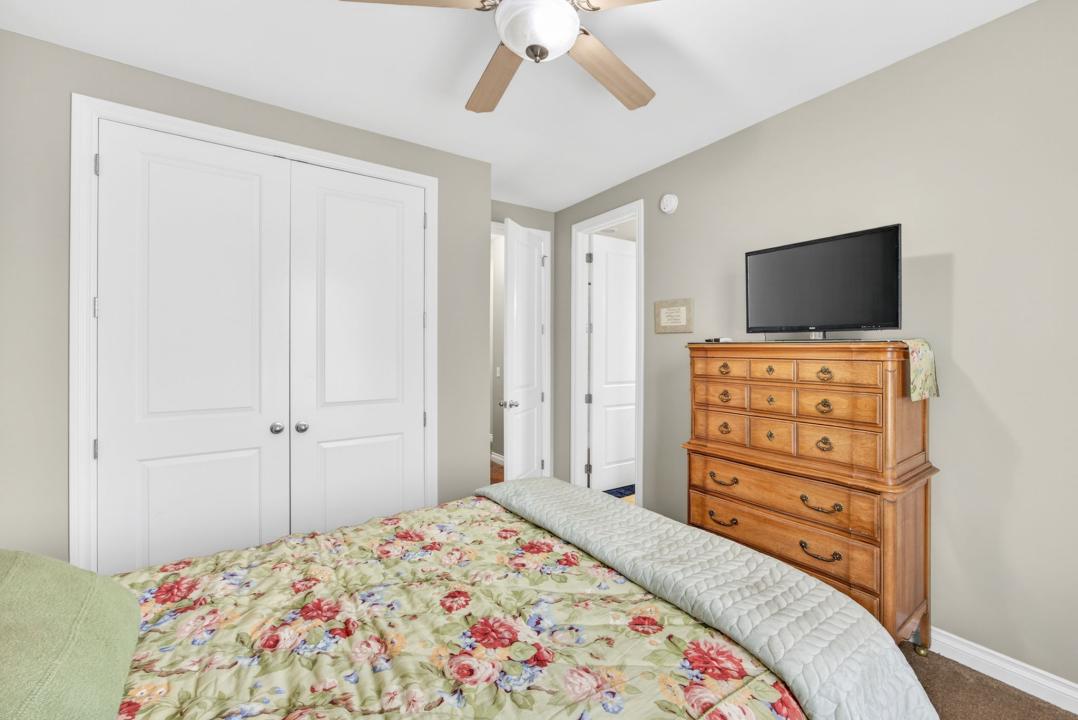
12136 Tullymore Drive #11, Stanwood, ミシガン 49346, アメリカ合衆国にある販売中のコンドミニアムは、現在掲載中です。12136 Tullymore Drive #11, Stanwood, ミシガン 49346, アメリカ合衆国は $489,900 で売り出されています。この物件には次の特徴があります:4寝室, 4バスルーム。
物件の特徴
所有地
- 住宅面積:
332 m² (3,576 ft²) - 特徴: ポーチ車庫デッキ省エネ機能パティオ仕事部屋暖炉
- 場所: 行き止まりリゾート地内
敷地 / 土地
- 土地/分譲地の面積:
283 m² (0.07 ac) - 区画詳細: スプリンクラーシステム埋め込み式スプリンクラー木に囲まれた土地 庭平坦
建築タイプ
- 建築年: 2008
- スタイル: コンテンポラリープライベート
- 屋根ふき材: 合成/シングル
- 建築タイプ: レンガ
- 地上: 石造
駐車場/ガレージ
- ガレージ種類: 家続きの車庫
寝室
- 寝室: 4
浴室
- バスルーム(浴室)総数: 4
- フルバスルーム: 3
- WC: 1
- 詳細: シャワーバスタブ・シャワ一体化式
その他の部屋
- キッチン詳細: 朝食用カウンター御影石のカウンターダイニングキッチン
- 家電機器: 硬水軟化装置オーブン/レンジ 洗濯機ダブルオーブン電子レンジ冷蔵庫ごみ処理機天井のファンドライヤー食器洗い機
インテリアの特長
- 窓: シェード/ブラインドブラインド
- 床: ハードウッド陶製タイル陶製タイルW/W カーペット
- 暖炉の詳細: ガス
エクステリアの特長
- 屋外スペース: ポーチデッキパティオ
- カーポート駐車場:
防犯設備等
- 特徴: 煙探知機
景観
- 特徴: ゴルフ場に面した眺め眺望良し
暖房・冷房
- 暖房設備: 強制換気ガス
- 冷房設備: 全館空調
共同用
- 特徴: スプリンクラーシステムカントリークラブ
物件の概要
Fall is calling, and this may be the Par-fect place to answer. Some homes simply check the boxes. This one makes you want to move right in. Beautifully appointed, thoughtfully designed, and filled with features that make everyday living feel a little more luxurious, this Tullymore condo delivers the space and comfort buyers are looking for—without sacrificing the lifestyle that makes Northern Michigan so special. Step inside and the WOW factor starts immediately. The main level showcases a soaring vaulted ceiling, an open, airy feel and give the home an impressive sense of scale. Fresh paint adds a crisp, updated feel, while the warm and inviting living spaces make it just as easy to relax as they are to entertain. The kitchen is a showstopper. Soft-close cabinetry, beautiful granite and quartz countertops, an induction cooktop, and double ovens create a space that is as functional as it is stylish.
Whether you're preparing a quiet dinner or gathering everyone around the island for a holiday celebration, this kitchen is ready for it all. When autumn arrives and the evenings turn crisp, the fireplace becomes the perfect gathering spot. Pour a glass of wine, settle in, and enjoy the warmth and comfort of a home designed for four-season living. And just when you think you've found all the space you need, there's more. The finished walkout lower level features a spacious family room and wet bar, creating an ideal second living space for entertaining, movie nights, game days, or simply spreading out. The finished Family Room Over Garage—the FROG—adds even more versatility and could easily become a home office, guest space, hobby room, bunk room, or private retreat. Then there's the view. Beyond the windows, Shinglebrook Creek creates a peaceful natural backdrop where wildlife gathers and every season brings something new to see. Imagine coffee with the morning wildlife, brilliant fall color reflected in the changing landscape, and quiet evenings listening to the soothing sounds of nature. It's the kind of setting that makes you slow down and stay awhile. This isn't just condo living. It's Northern Michigan living at its best. A beautifully finished home. A peaceful creekside setting. Space to entertain. Room for guests. A lifestyle built around the seasons. You'll fall in love with everything else.
場所
12136 Tullymore Drive #11, Stanwood, ミシガン 49346, アメリカ合衆国