
$375,000 USD
販売中の一戸建て住宅, 1201 Gayla Drive, Quincy, イリノイ 62305, アメリカ合衆国
- MLS登録番号12722994
- 5
- 3
177 m² (1,908 ft²)
掲載元:CENTURY 21 Broughton Team
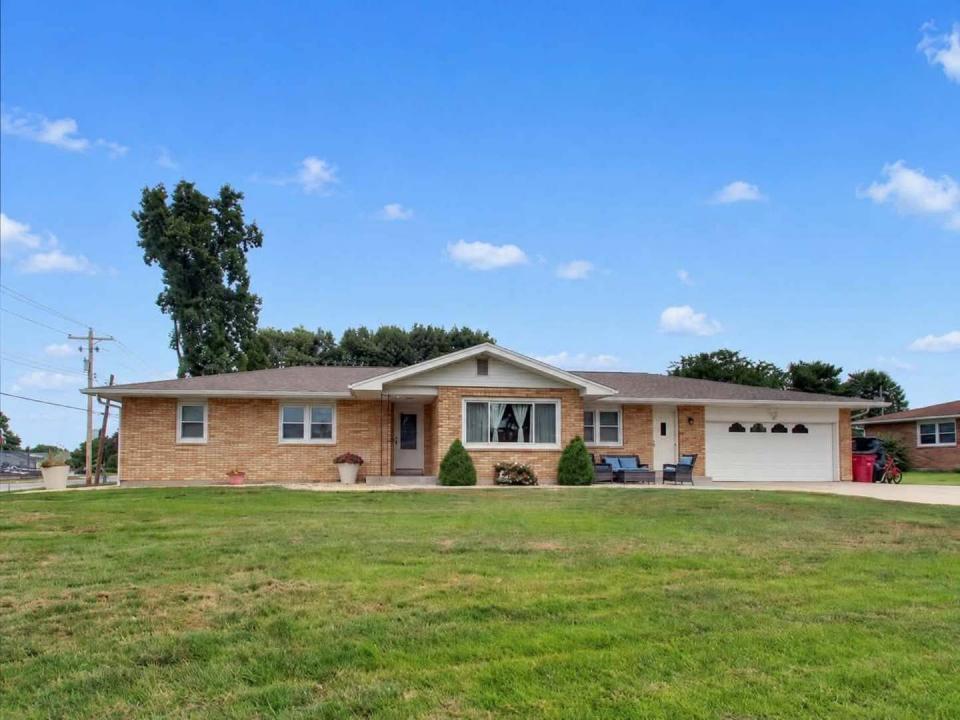
1201 Gayla Drive, Quincy, イリノイ 62305, アメリカ合衆国にある販売中の一世帯一戸建ては、現在掲載中です。1201 Gayla Drive, Quincy, イリノイ 62305, アメリカ合衆国は $375,000 で売り出されています。この物件には次の特徴があります:5寝室, 3バスルーム。
物件の特徴
所有地
- 住宅面積:
177 m² (1,908 ft²) - 特徴: ポーチ車庫パティオ暖炉
敷地 / 土地
- 土地/分譲地の面積:
1,781 m² (0.44 ac)
建築タイプ
- 建築年: 1972
- スタイル: 平屋建てランチハウス
- 屋根ふき材: 屋根板 (アスファルト)
- 建築タイプ: レンガ
- 地階と基礎の詳細: 改築済み全地下
駐車場/ガレージ
- 駐車場: 2
- ガレージ種類: 家続きの車庫
寝室
- 寝室: 5
浴室
- バスルーム(浴室)総数: 3
- フルバスルーム: 3
その他の部屋
- キッチン詳細: ダイニングキッチン
- 家電機器: オーブン/レンジ 電子レンジ冷蔵庫ごみ処理機食器洗い機
インテリアの特長
- 暖炉数: 1
- 暖炉の詳細: 木材燃焼
エクステリアの特長
- 屋外スペース: ポーチパティオ
- カーポート駐車場:
暖房・冷房
- 暖房設備: 強制換気ガス
- 冷房設備: 全館空調
電気・ガス・水道設備
- その他の設備: 公共水道公共の下水管公共下水道
学校情報
- 高等学校: Quincy High School
- 小学校: Iles Elementary School
物件の概要
Welcome to this spacious 5-bedroom, 3-bath ranch offering 1,908 square feet on the main level plus an additional 1,325 square feet of finished basement space, providing over 3,200 square feet of finished living area! Beautiful hardwood floors flow throughout much of the main level, while the dining room features a charming wood-burning fireplace that creates a warm and inviting atmosphere. The spacious primary bedroom includes an oversized walk-in closet with exceptional storage space. The finished basement offers endless possibilities with room for a family room, recreation area, home office, or guest space. Step outside to enjoy the large, chain-link fenced backyard, perfect for entertaining, pets, or play. Located in a desirable neighborhood, this home offers the perfect combination of space, character, and functionality. A new furnace was installed in 2024 for added peace of mind. Closing is contingent upon the seller securing suitable housing. Don't miss your opportunity to make this incredible home yours!
場所
1201 Gayla Drive, Quincy, イリノイ 62305, アメリカ合衆国