
$775,000 USD
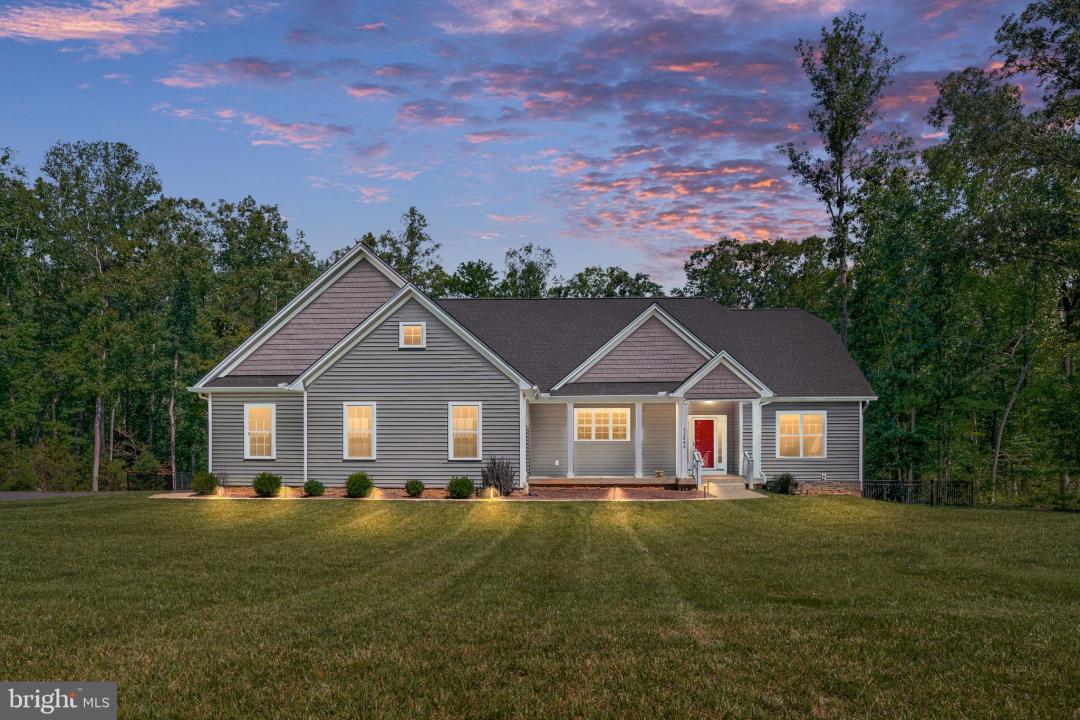
販売中の一戸建て住宅, 11504 Kincaid Court, Fredericksburg, バージニア 22407, アメリカ合衆国
- MLS登録番号VASP2042606
- 3
- 3
187 m² (2,012 ft²)
CENTURY 21 New Millenniumによるリスティング
11504 Kincaid Court, Fredericksburg, バージニア 22407, アメリカ合衆国の販売中の 一戸建て住宅 は現在売り物件としてリスティングされています。11504 Kincaid Court, Fredericksburg, バージニア 22407, アメリカ合衆国は $775,000 で売り出されています。この物件には次の特徴があります:3 ベッドルーム, 3バスルーム。
物件の特徴
物件
- 物件の広さ:
187 m² (2,012 ft²) - 特徴: ポーチデッキパティオ
敷地/土地
- 区画詳細: 埋め込み式スプリンクラー
Construction
- 建築年: 2021
- スタイル: 平屋建てランチハウス
- 地階と基礎の詳細: 仕上げなし改築済み
- 外観: ビニールの下見張り石造
寝室数
- 寝室数: 3
バス・トイレ数
- バスルーム(浴室)総数: 3
- フルバスルーム: 3
- 詳細: シャワー
その他の部屋
- キッチン詳細: グルメキッチンキッチン (アイランド型)
内部の特徴
- 窓: ブラインド
- 床: W/W カーペット
外観の特徴
- 屋外スペース: ポーチデッキパティオ
- カーポート駐車場:
防犯設備等
- 特徴: 火災警報器
暖房・冷房
- 暖房設備: 加湿器
- 冷房設備: 全館空調
電気・ガス・水道設備
- その他の設備: 下水タンク(汲取式)井戸
説明
Nestled on over 2 picturesque acres, this beautifully designed 3-bedroom, 3-bath rambler offers the perfect blend of comfort, privacy, and modern living. From the moment you arrive, the charming front porch welcomes you with views of the manicured front yard and the peaceful neighborhood surroundings, setting the tone for everything this exceptional property has to offer. Inside, the heart of the home is the stunning open-concept living area, where soaring cathedral ceilings, abundant natural light, and seamless transitions between indoor and outdoor spaces create a bright, airy environment designed for both relaxed daily living and exceptional entertaining. The family room offers picturesque views of the private backyard and features an electric fireplace for added warmth and ambiance. Two separate wall-mounted cable connections provide flexibility for multiple television setups, making it perfect for multiple viewing options or hosting game-day gatherings. The spacious kitchen is designed with both style and functionality in mind, featuring granite countertops, a large center island, and ample workspace. Flowing effortlessly from the kitchen, the dining area easily accommodates a large dining table and overlooks the deck through a three-panel sliding glass door. Step outside to the expansive Trex deck complete with a built-in pergola, then continue down to the large stamped concrete patio below. Together, these spaces create the perfect setting for outdoor dining, relaxing, and entertaining. The large fenced-in backyard extends the entertaining possibilities even further, offering plenty of room for gatherings, games, pets, and everyday enjoyment of the beautiful outdoor setting. A thoughtfully designed split-bedroom floor plan provides privacy and convenience. On one side of the home, two secondary bedrooms—one featuring a walk-in closet—share a full bathroom. On the opposite side, you'll find a dedicated office accented by stylish barn doors, a laundry area tucked away behind a pocket door, and the private primary suite. The spacious primary suite serves as a true retreat, offering a walk-in closet and a beautifully designed en-suite bathroom complete with a walk-in shower, separate soaking tub, and elegant finishes throughout. The possibilities continue downstairs in the massive unfinished basement. Offering an abundance of space and already featuring a beautifully finished full bathroom, this area serves as a blank canvas ready to be transformed to fit your needs. Whether you envision a recreation room, home theater, gym, guest suite, or additional living space, the potential is endless. A convenient walk-up exit provides direct access to the backyard, seamlessly connecting the lower level to the outdoor living areas. Thoughtfully selected upgrades throughout the property add both convenience and peace of mind, including an oversized two-car garage with plenty of space for vehicles, storage, and hobbies, a Generac whole-home generator powered by a buried 500-gallon propane tank to keep the home running during power outages, a water treatment system for enhanced water quality, and an irrigation system that helps maintain the lawn and landscaping with ease. While this home offers the peace and privacy of a serene setting River Road provides, convenience is never far away. You are less than 15 minutes from ample shopping, dining, and grocery options throughout Central Park and along Route 3. Commuters will appreciate being just 15 minutes from I-95, while the historic charm, restaurants, and entertainment of Downtown Fredericksburg are less than 20 minutes away. If you’re looking to enjoy the outdoors, Motts Run Reservoir Recreation Area is less than five miles from your doorstep, offering easy access to fishing, boating, paddling, hiking, biking, and more.
場所
11504 Kincaid Court, Fredericksburg, バージニア 22407, アメリカ合衆国