
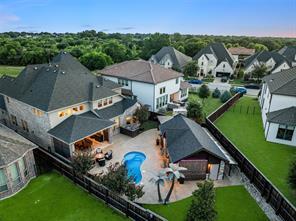
$1,399,900 USD
販売中の一戸建て住宅, 1141 Caleb Drive, Allen, テキサス 75013, アメリカ合衆国
- MLS登録番号21317465
- 5
- 6
405 m² (4,363 ft²)
Coldwell Banker Apex, REALTORSによるリスティング
1141 Caleb Drive, Allen, テキサス 75013, アメリカ合衆国の販売中の 一戸建て住宅 は現在売り物件としてリスティングされています。1141 Caleb Drive, Allen, テキサス 75013, アメリカ合衆国は $1,399,900 で売り出されています。この物件には次の特徴があります:5 ベッドルーム, 6バスルーム。
物件の特徴
物件
- 物件の広さ:
405 m² (4,363 ft²) - 住居のタイプ: 一戸建て
- 特徴: 車庫雨どい池、泉などの特徴装飾照明屋根付きパティオ
敷地/土地
- 土地/分譲地の面積:
0 m² (0.22 ft²) - 区画詳細: 造園済み不均整の区画内陸のロット歩道
- フェンス: 木製
Construction
- 建築年: 2020
- スタイル: 伝統的
- 屋根ふき材: 合成
- 建物の状態: 中古
- Construction: レンガ
- 地階と基礎の詳細: コンクリートスラブ
駐車場/ガレージ
- ガレージ種類: 家続きの車庫自動開閉式の車庫のドア
寝室数
- 寝室数: 5
バス・トイレ数
- バスルーム(浴室)総数: 6
- フルバスルーム: 5
- 1/2バスルーム(トイレのみ等): 1
内部の特徴
- 窓: プランテーション・シャッターブラインド
- 床: 木製陶製タイルカーペット
- 暖炉数: 2
- 暖炉の詳細: ガス暖炉用丸太
外観の特徴
- 屋外スペース: 屋根付きパティオ
- カーポート駐車場:
保養地・娯楽地
- 保養地・娯楽地: プール
暖房・冷房
- 暖房設備: 天然ガスセントラル・ヒーティングゾーン型
- 冷房設備: 天井のファン電気セントラルゾーン型
電気・ガス・水道設備
- 通信: ブロードバンド・インターネットアクセス
- その他の設備: 公共水道地下 電気・ガス・水道設備公共下水道
コミュニティ
- 特徴: 緑地帯クラブハウス公園
説明
Warning: There isn't enough space to list all of this home's exceptional features and upgrades! Please see the attached MLS feature sheet. Located across from the greenbelt in prestigious Montgomery Farm Estates, this stunning two-story Darling Home offers an exceptional blend of luxury, functionality, energy efficiency, and unforgettable entertaining spaces. Featuring 5 bedrooms, 5.1 baths, 3 living areas, a dedicated study, media room, and gameroom, the flexible floor plan includes a luxurious primary suite and split guest suite downstairs, with three upstairs bedrooms, each with a private bath. Designed for entertaining, the owners have hosted gatherings of up to 250 guests. The completely private resort-style backyard features a sparkling pool with waterfall, turf lawn, screened patio with electric screens, and a detached casita with floor-to-ceiling gas fireplace, kitchenette, sound system, and custom Bullfrog hot tub. Don't miss the one-of-a-kind commissioned artistic palm trees, including one concealing a unique outdoor shower. Inside, designer finishes elevate each room, including handscraped oak hardwood floors, plantation shutters, 12’ sliding glass doors, 8’ solid-core doors downstairs, upgraded lighting, and a custom 'Hershey's Kiss' chandelier over the grand staircase. The gourmet kitchen showcases quartz and granite countertops, imported Italian tile backsplash, custom soft-close cabinetry, large island with farmhouse sink, double ovens, 5-burner gas cooktop, and an oversized walk-in pantry with shelving to the ceiling. The soaring two-story family room with corner gas fireplace flows seamlessly into the kitchen. Additional upgrades include a massive custom primary closet with dressing area and floor-to-ceiling shoe display, whole-home smart technology, built-in speakers, epoxied floors in garages and back patio, tankless water heaters, water softener, surge and lightning protection, and countless luxury features throughout.
場所
1141 Caleb Drive, Allen, テキサス 75013, アメリカ合衆国