
$2,599,000 USD
販売中の一戸建て住宅, 1133 Bourland Road, Keller, テキサス 76248, アメリカ合衆国
- MLS登録番号21272612
- 5
- 5
671 m² (7,222 ft²)
ARC Realty DFWによるリスティング
1133 Bourland Road, Keller, テキサス 76248, アメリカ合衆国の販売中の 一戸建て住宅 は現在売り物件としてリスティングされています。1133 Bourland Road, Keller, テキサス 76248, アメリカ合衆国は $2,599,000 で売り出されています。この物件には次の特徴があります:5 ベッドルーム, 5バスルーム。
物件の特徴
物件
- 物件の広さ:
671 m² (7,222 ft²) - 住居のタイプ: 一戸建て
- 特徴: 複数の階段車庫前面ポーチ雨どいパティオ屋根付きポーチ装飾照明屋根付きパティオ
敷地/土地
- 土地/分譲地の面積:
0 m² (0.73 ft²) - 区画詳細: 角の区画造園済み
Construction
- 建築年: 2025
- スタイル: 伝統的 フランス風
- 屋根ふき材: 合成
- 建物の状態: 中古
- Construction: 岩/石
- 地階と基礎の詳細: コンクリートスラブ
- 外観: 漆喰
駐車場/ガレージ
- 駐車場の説明: 覆い付きの駐車場
- 車庫の長さ: 30
- 車庫の幅: 22
- ガレージ種類: 家続きの車庫自動開閉式の車庫のドア特大
寝室数
- 寝室数: 5
バス・トイレ数
- バスルーム(浴室)総数: 5
- フルバスルーム: 5
内部の特徴
- 床: 木製カーペット大理石
- 暖炉数: 3
- 暖炉の詳細: 石造透明
外観の特徴
- 屋外スペース: 前面ポーチ屋根付きパティオパティオ
- カーポート駐車場:
暖房・冷房
- 暖房設備: 天然ガスセントラル・ヒーティング暖炉
- 冷房設備: 天井のファンセントラル
電気・ガス・水道設備
- 通信: ケーブル利用可ブロードバンド・インターネットアクセス
- その他の設備: 公共水道下水タンク(汲取式)
説明
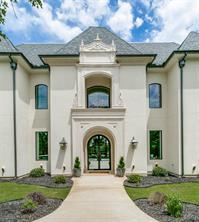
This stunning French-inspired custom estate seamlessly blends timeless elegance with luxurious modern design. From the magnificent iron entry doors to the dramatic double staircase, every detail has been thoughtfully curated to impress. Step inside to soaring 24-foot ceilings and an expansive open-concept layout highlighted by premier designer lighting valued at over $100,000, rich hardwood flooring, cathedral ceilings, and striking wood beams. Floor-to-ceiling windows flood the home with natural light while showcasing the breathtaking backyard retreat. The grand 24-foot fireplace creates a dramatic focal point, complemented by elegant interior balconies overlooking the main living space. Designed for both entertaining and everyday luxury, the chef’s kitchen features custom cabinetry, marble countertops, an oversized island, two-tone ZLINE designer appliances, an eight-burner gas range, and a spacious baker’s pantry complete with an additional oven. Privately tucked away, the luxurious primary suite offers double-door entry, soaring ceilings, and a cozy fireplace. The spa-inspired bath boasts dual vanities with marble countertops, elegant chandeliers, a soaking tub, and a separate oversized shower. Upstairs, the second level includes two spacious bedrooms, two full baths, and an incredible two-story playroom. The third floor offers an approximately 1,200-square-foot flex space featuring a one-of-a-kind slide connecting to the second floor — perfect for recreation, entertainment, or creative living. Situated on a premium 0.73-acre corner lot, the outdoor living area is equally impressive with a covered patio and outdoor fireplace ideal for year-round enjoyment. Additional features include a three-car garage, full spray foam encapsulation, pre-wiring for sound and media, sprinkler system, and access to highly acclaimed Keller Independent School District schools.
場所
1133 Bourland Road, Keller, テキサス 76248, アメリカ合衆国