
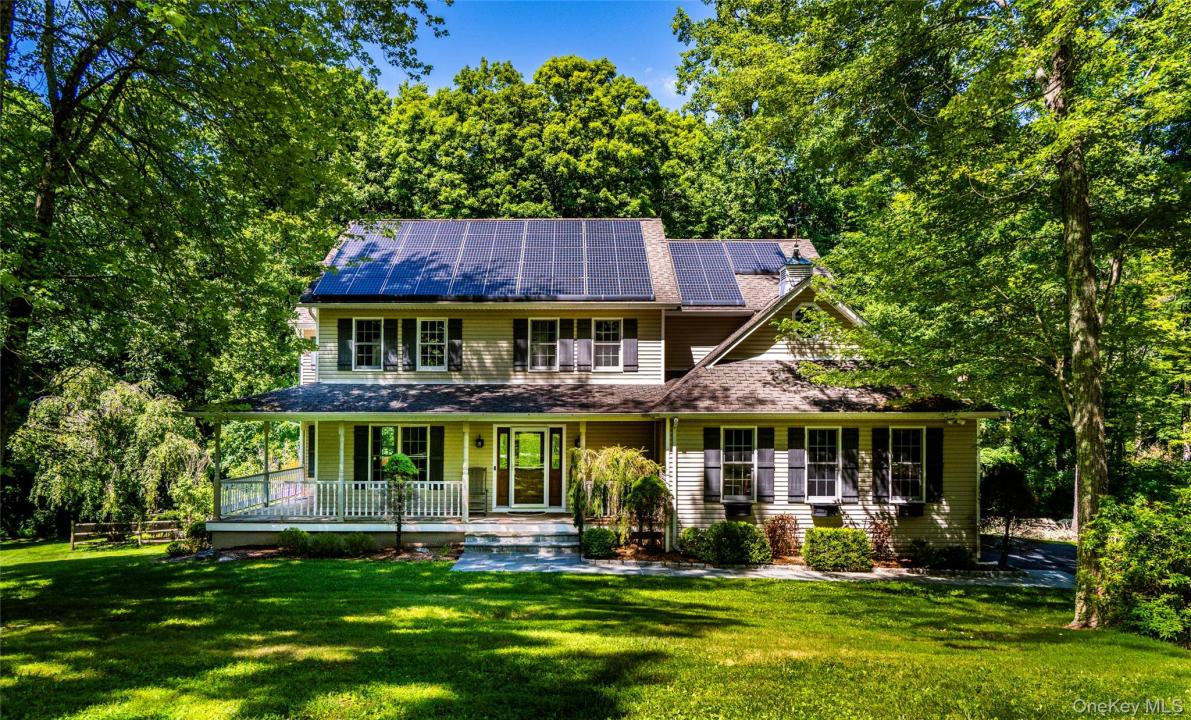
$1,100,000 USD
特別目的物件, 10 Pheasant Crossing Lane, Patterson, ニューヨーク 10509, アメリカ合衆国
- MLS登録番号1035237
- 4
- 8
372 m² (4,005 ft²)
掲載元:Elyse Harney Real Estate
10 Pheasant Crossing Lane, Patterson, ニューヨーク 10509, アメリカ合衆国にある販売中のホームは、現在掲載中です。10 Pheasant Crossing Lane, Patterson, ニューヨーク 10509, アメリカ合衆国は $1,100,000 で売り出されています。この物件には次の特徴があります:4寝室, 8バスルーム。
物件の特徴
所有地
- 住宅面積:
372 m² (4,005 ft²) - 特徴: ポーチ車庫デッキ地下室パティオドライブウェイ収納スペース屋根裏部屋へのプルダウン階段暖炉
敷地 / 土地
- 土地/分譲地の面積:
7,203 m² (77,537 ft²) - 区画詳細: アスファルト舗装道平坦
建築タイプ
- 建築年: 1994
- スタイル: 植民地風複数階
- 地階と基礎の詳細: 一部仕上げ済み出入り口のある地下改築済み
- 地上: ビニールの下見張り
寝室
- 寝室: 4
浴室
- バスルーム(浴室)総数: 8
- フルバスルーム: 3
- WC: 1
インテリアの特長
- 暖炉数: 1
エクステリアの特長
- 屋外スペース: ポーチデッキパティオ
- カーポート駐車場:
プール&スパ
- プール: プライベートプール
暖房・冷房
- 暖房設備: ソーラー地熱式強制換気
- 冷房設備: 全館空調
電気・ガス・水道設備
- 通信: ケーブル利用可
- その他の設備: 下水タンク(汲取式)井戸
物件の概要
Designed for effortless everyday living and entertaining, this beautifully maintained and extensively improved home offers generous living spaces, exceptional amenities, and a wonderful connection to the outdoors. Since 2016, the property has undergone significant improvements, including a major whole-home renovation, geothermal heating, solar with battery backup, renovated kitchen and baths, and abeautifully finished lower level.
At the heart of the home, the spacious eat-in kitchen features stone countertops, two center islands, abreakfast bar, wet bar, vaulted beamed ceilings, and skylights, creating a light-filled and inviting gatheringspace. Just beyond, the sunken great room is warm and welcoming, with soaring beamed ceilings, wood floors, custom built-ins, and a stately stone fireplace creating a wonderfully cozy place to gather and unwind. The adjoining dining room is equally inviting, offering a chic yet relaxed setting for everything from everyday dinners to holidays with family and friends.
The spacious primary suite feels like a peaceful retreat with an oversized walk-in closet and beautifully renovated spa-inspired bath featuring radiant underfloor heat, a soaking tub, tiled shower, and double vanity. Three additional bedrooms and a full hall bath provide comfortable accommodations for family and guests.
The finished lower level significantly expands the living space, with a "hang out" room and recreation area, private office or potential fifth bedroom, updated full bath, gym/flex space, and radiant underfloor heating throughout - ideal for working from home, entertaining, exercise, hobbies, or offering privacy to overnight guests.
Outdoors, the professionally designed and landscaped backyard feels like a private summer retreat. The in-ground pool was renovated in 2026 with a new liner and custom steps, while an expansive Trex deck off the kitchen provides ample room for outdoor dining and lounging. A separate bluestone patio invites eveningsaround the firepit, complemented by classic stone walls, a bluestone walkway, and established landscaping.
Thoughtful improvements continue throughout the property, including geothermal heating, solar withwhole-home battery backup, and a new well pump and well tank installed in 2026.
For all its sense of privacy and escape, the property remains remarkably convenient to Metro-North (15 min to Brewster station) offering direct train service to Grand Central Terminal, as well as Danbury and major commuter routes including I-684 and I-84.
Whether enjoyed as a full-time residence or weekend retreat, this is a home made for gathering, relaxing,entertaining, and enjoying every season.
場所
10 Pheasant Crossing Lane, Patterson, ニューヨーク 10509, アメリカ合衆国