
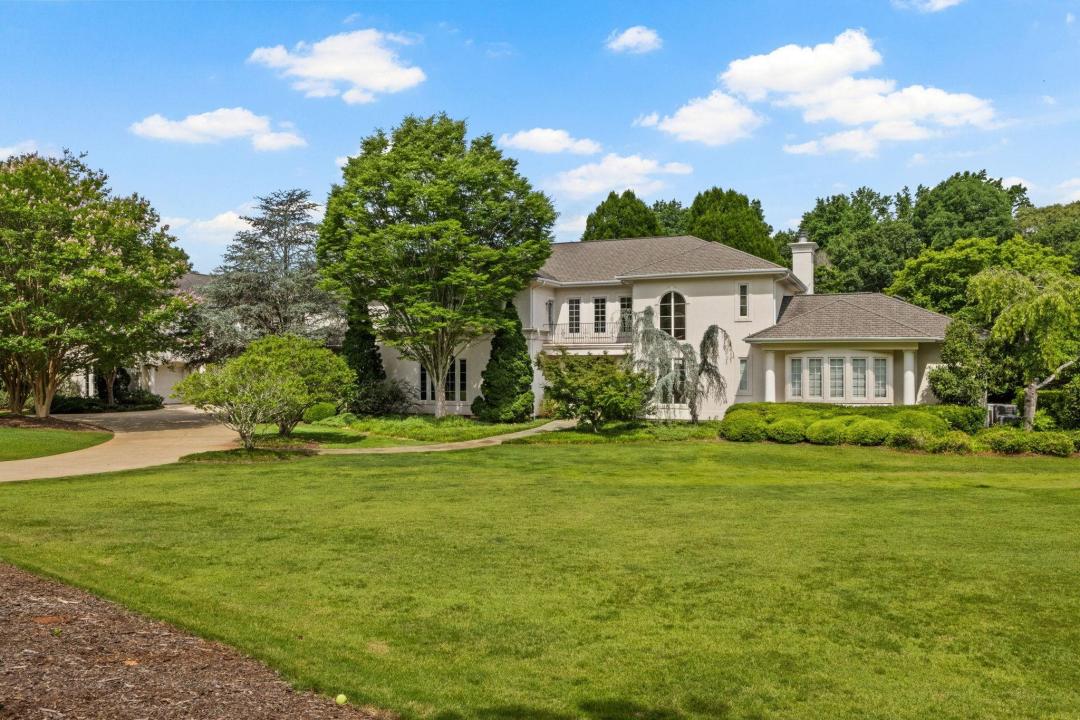
$3,950,000 USD
販売中の一戸建て住宅, 1035 Willis Road, Spartanburg, サウスカロライナ 29301, アメリカ合衆国
- MLS登録番号340170
- 5
- 7
1,021 m² (10,992 ft²)
掲載元:CENTURY 21 Blackwell & Co. Realty, Inc.
1035 Willis Road, Spartanburg, サウスカロライナ 29301, アメリカ合衆国にある販売中の一世帯一戸建ては、現在掲載中です。1035 Willis Road, Spartanburg, サウスカロライナ 29301, アメリカ合衆国は $3,950,000 で売り出されています。この物件には次の特徴があります:5寝室, 7バスルーム。
物件の特徴
所有地
- 住宅面積:
1,021 m² (10,992 ft²) - 特徴: ポーチ車庫カーポート暖炉
- その他の建物構造: 納屋/家畜小屋
敷地 / 土地
- 土地/分譲地の面積:
110,034 m² (27.19 ac) - 区画詳細: フェンス付き木に囲まれた土地
建築タイプ
- 建築年: 1998
- 地階と基礎の詳細: 床下の低いスペース
- 地上: 石造
駐車場/ガレージ
- ガレージ種類: 家続きの車庫
寝室
- 寝室: 5
浴室
- バスルーム(浴室)総数: 7
- フルバスルーム: 5
- WC: 2
インテリアの特長
- 窓: ブラインド
- 床: ハードウッド陶製タイル
エクステリアの特長
- 屋外スペース: ポーチ
- カーポート駐車場:
プール&スパ
- プール: 地下
防犯設備等
- 特徴: 煙探知機
暖房・冷房
- 暖房設備: 強制換気
電気・ガス・水道設備
- その他の設備: 下水タンク(汲取式)井戸都市水道
物件の概要
Exceptional equestrian estate on 27.19 acres located on Spartanburg's desirable Westside. A tree-lined circular drive leads to an elegant European-style residence, beautifully positioned between expansive pastureland. The property is thoughtfully designed for both refined living and equestrian use, featuring a multi-stall barn complete with feed and tack rooms, bathroom, hayloft, and additional storage. Inside, a dramatic two-story foyer opens to a stunning sunken great room with soaring ceilings, fireplace, and floor-to-ceiling windows that flood the space with natural light. A breathtaking circular staircase anchors the entry and leads to the upper level. The formal dining room is ideal for large gatherings and flows seamlessly into the chef's kitchen, which is appointed with custom cabinetry, granite countertops, a large center island, Thermador gas range, Sub-Zero refrigerator, Bosch dishwasher, and a walk-in pantry. A breakfast area overlooks the outdoor patio and pool. The keeping room offers raised ceilings, a cozy fireplace, and a full wet bar, creating an inviting space for entertaining. Additional living areas include a private home theater with bar, projector, and surround sound, as well as dedicated home office and hobby spaces. The main-level owner's suite is a true retreat, featuring a fireplace, sitting area, workout room, two walk-in closets, and access to the covered rear porch. The spa-like primary bath includes a jetted tub, walk-in shower, double vanity, private water closet, and bidet. Two staircases lead to the second level, where four additional bedrooms each offer private bathrooms, private closets, and hardwood floors. The upper level also includes a home office area, ample storage, and an impressive oversized FROG room offering endless possibilities. This home showcases timeless craftsmanship with extensive moldings, 8-foot solid wood doors, Brazilian cherry hardwood floors, Pella windows, and custom cabinetry throughout. Storage is abundant, and comfort is enhanced by multiple HVAC zones, surround sound, two gas water heaters, and a private well used for irrigation. Outdoor amenities include a heated in-ground saltwater pool with expansive decking and a pool house with full bath and storage. A four-car garage with workshop is connected to the home by a breezeway and paver patio, creating additional space for entertaining. The barn is just a short walk from the home, with ample room for gardening, chickens, and covered equipment storage. This remarkable estate offers a rare combination of luxury, land, and limitless potential—an experience that must be seen to be fully appreciated.
場所
1035 Willis Road, Spartanburg, サウスカロライナ 29301, アメリカ合衆国