
$1,350,000 USD
販売中の一戸建て住宅, 1035 West Pointe Loop, Shreveport, ルイジアナ 71106, アメリカ合衆国
- MLS登録番号21279975
- 4
- 5
496 m² (5,343 ft²)
Compass Corporate (LATT16)によるリスティング
1035 West Pointe Loop, Shreveport, ルイジアナ 71106, アメリカ合衆国の販売中の 一戸建て住宅 は現在売り物件としてリスティングされています。1035 West Pointe Loop, Shreveport, ルイジアナ 71106, アメリカ合衆国は $1,350,000 で売り出されています。この物件には次の特徴があります:4 ベッドルーム, 5バスルーム。
物件の特徴
物件
- 物件の広さ:
496 m² (5,343 ft²) - 住居のタイプ: 一戸建て
- 特徴: 車庫パティオスクリーン付きパティオ屋根付きポーチ装飾照明屋根付きパティオ
敷地/土地
- 土地/分譲地の面積:
0 m² (0.48 ft²)
Construction
- 建築年: 2021
- 屋根ふき材: 屋根板
- 建物の状態: 中古
- Construction: レンガ
- 地階と基礎の詳細: コンクリートスラブ
駐車場/ガレージ
- ガレージ種類: 家続きの車庫
寝室数
- 寝室数: 4
バス・トイレ数
- バスルーム(浴室)総数: 5
- フルバスルーム: 4
- 1/2バスルーム(トイレのみ等): 1
内部の特徴
- 窓: ブラインド
- 床: 木製陶製タイルカーペット
- 暖炉数: 2
外観の特徴
- 屋外スペース: 屋根付きパティオパティオ
- カーポート駐車場:
保養地・娯楽地
- 保養地・娯楽地: グリル
眺望
- 特徴: 湖の眺め
暖房・冷房
- 暖房設備: 天然ガスセントラル・ヒーティング
- 冷房設備: 電気セントラル
電気・ガス・水道設備
- 通信: ケーブル利用可ブロードバンド・インターネットアクセス
- その他の設備: 公共水道公共下水道
説明
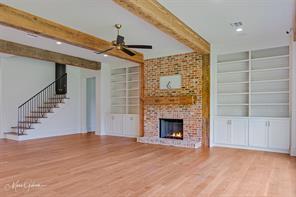
Stunning custom home with lake views in coveted Long Lake Estates, South Shreveport’s premier gated lake community. Showcasing unparalleled construction, high-end designer finishes, and exceptional attention to detail, homes of this caliber rarely become available. Long Lake Estates is centered around a private lake and offers evening guard-gated security, abundant wildlife, outdoor recreation and neighborhood events, all while conveniently located near shopping, dining & highways. Timeless curb appeal with reclaimed brick façade, reclaimed wood lintels, louvered shutters, gas lanterns, copper accents and circular driveway. Beautiful interior featuring sand-and-finish oak flooring, reclaimed pine beams, large banks of windows, exposed stair detail, custom iron stair rail with gold accents and curated designer lighting throughout. Wonderful open floor plan with Formal Dining Room, spacious Living Room with brick fireplace, custom built-ins, Breakfast Room and Chef’s Kitchen with Taj Mahal quartzite, oversized island, to-the-ceiling custom cabinetry, double ovens, built-in refrigerator freezer with paneled fronts and Thermador appliances. Butler’s Pantry with beverage fridge and exceptional storage. Downstairs split floor plan with luxurious Master Suite and private Guest Suite. Spa-inspired Master Bath with freestanding tub, oversized shower, separate vanities and custom closet. Upstairs features spacious bedrooms with walk-in closets, Jack & Jill bath and Media Room or Home Gym with wet bar, ice maker and fridge. Exceptional outdoor living with bluestone floors, screens, kitchen, wood-burning fireplace and vaulted covered patio. Additional highlights include a back hall drop station, office nook, whole home generator, tankless water heaters, post-tension slab, energy-efficient features and construction upgrades. 3-car garage. An additional opportunity exists to purchase the adjoining lot, offering the potential to expand the estate and create additional privacy.
場所
1035 West Pointe Loop, Shreveport, ルイジアナ 71106, アメリカ合衆国