
$0 USD
販売中の一戸建て住宅, 1019 Greenfield Drive, Canonsburg, ペンシルベニア 15317, アメリカ合衆国
- MLS登録番号1767141
- 4
- 4
掲載元:CENTURY 21 Frontier Realty
1019 Greenfield Drive, Canonsburg, ペンシルベニア 15317, アメリカ合衆国にある販売中の一世帯一戸建ては、現在掲載中です。1019 Greenfield Drive, Canonsburg, ペンシルベニア 15317, アメリカ合衆国は $0 で売り出されています。この物件には次の特徴があります:4寝室, 4バスルーム。
物件の特徴
建築タイプ
- 建築年: 2005
- 屋根ふき材: 屋根板 (アスファルト)
- 建築タイプ: レンガ
- 地階と基礎の詳細: 出入り口のある地下改築済み
- 地上: ビニールの下見張り
駐車場/ガレージ
- 駐車場: 3
寝室
- 寝室: 4
浴室
- バスルーム(浴室)総数: 4
- フルバスルーム: 3
- WC: 1
その他の部屋
- キッチン詳細: キッチン (アイランド型)
- 家電機器: 洗濯機電子レンジ冷蔵庫ごみ処理機ドライヤー食器洗い機ごみ圧縮機
インテリアの特長
- 窓: ブラインド
- 床: ハードウッドW/W カーペット
- 暖炉数: 1
暖房・冷房
- 暖房設備: 強制換気ガス
- 冷房設備: セントラルエアコン- 電気全館空調
電気・ガス・水道設備
- その他の設備: 公共の下水管都市水道
物件の概要
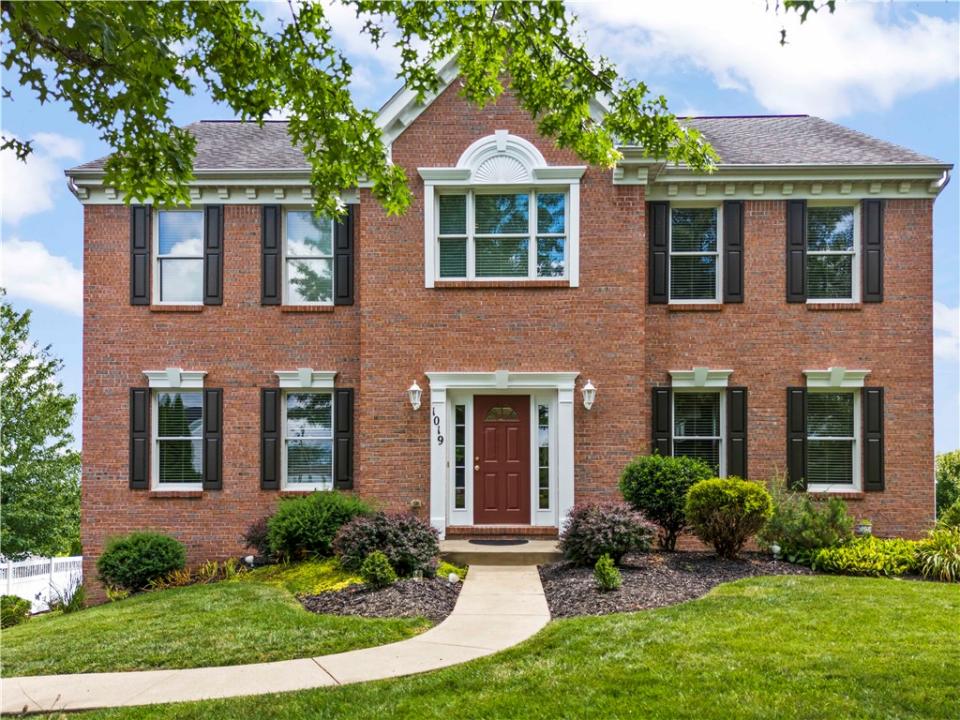
Beautiful 4 bedroom, 3 1/2 bath, 2 story home. Large kitchen with upgraded sunroom featuring a wonderful view. An open concept floor plan combining the family room with the kitchen and sunroom. All kitchen appliances are included along with a trash compactor and a full stand up freezer in the finished basement. Laundry room is next to the kitchen equipped with a washer, dryer, stationary tub, storage cabinets and a fold down ironing board. 9 foot high ceilings on the first floor making the home feel larger, brighter, and more luxurious. Hardwood floors are installed in the entry and into the powder room. The 1st floor also features a full dining room and office. On the 2nd floor is the master suite with a large soaking tub and a separate shower. The master bedroom has a walk in closet and an additional smaller closet. There are 3 additional bedrooms on the 2nd floor as well as another bathroom with a double vanity and tub/shower. The additional room on the 2nd floor could be a home office, a TV room or a playroom. The home was upgraded with a 2 foot bump out at the entrance along with a brick face on the front. The windows were caulked this month and all the trim painted. The exterior of the basement is also brick. At the rear of the house is an expanded driveway with plenty of room to park extra vehicles as well as a 3 car garage. The garage has a workbench and some storage. The basement features a room that could be used as a home gym. There is also a large storage area, a closet, and a full bath in the basement. Located on an elevated lot with beautiful views of rolling hills in the distance. Peaceful neighborhood. Gorgeous lawn and landscaping. Convenient to shopping and restaurants and I79 with access to Canonsburg, Southpointe, Pittsburgh and the airport. Also located in the award winning Canon McMillan School District. Under General Information the additional room on the main level is the Sun Room. The main level has an open floor plan with the Family room, Sun room and Kitchen with eating area,
場所
1019 Greenfield Drive, Canonsburg, ペンシルベニア 15317, アメリカ合衆国