
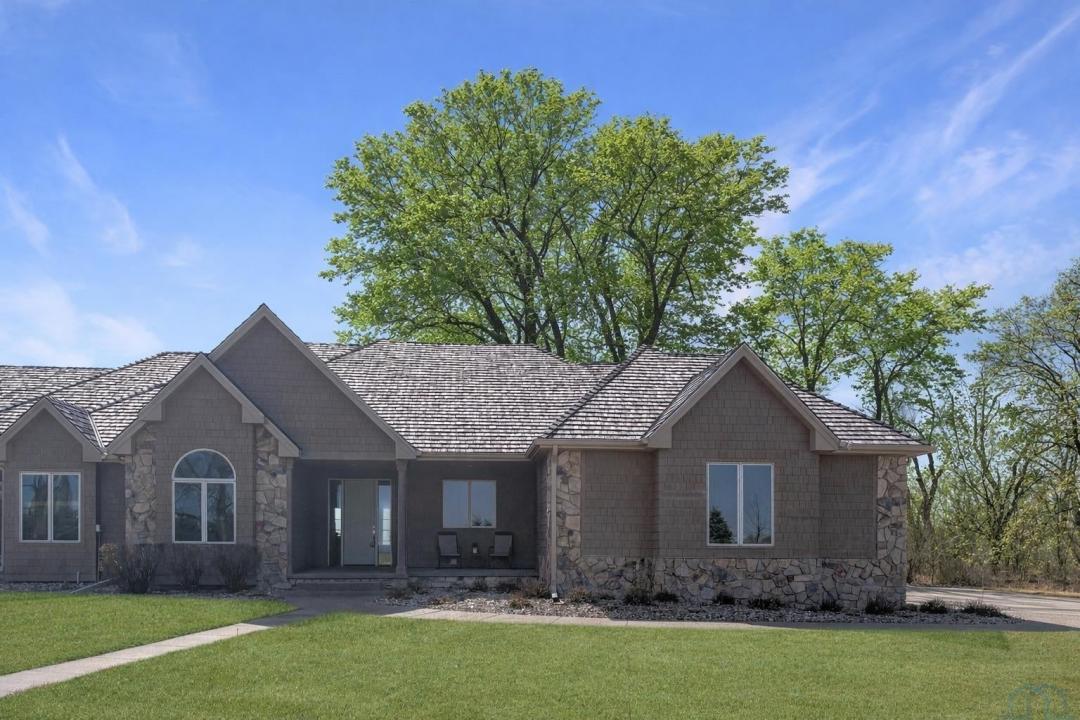
$650,000 USD
販売中の一戸建て住宅, 1004 Wynstone Dr., Jefferson, サウスダコタ 57038, アメリカ合衆国
- MLS登録番号832120
- 4
- 4
432 m² (4,649 ft²)
掲載元:CENTURY 21 ProLink
1004 Wynstone Dr., Jefferson, サウスダコタ 57038, アメリカ合衆国にある販売中の一世帯一戸建ては、現在掲載中です。1004 Wynstone Dr., Jefferson, サウスダコタ 57038, アメリカ合衆国は $650,000 で売り出されています。この物件には次の特徴があります:4寝室, 4バスルーム。
物件の特徴
所有地
- 住宅面積:
432 m² (4,649 ft²) - 特徴: ポーチ車庫デッキパティオ暖炉
敷地 / 土地
- 土地/分譲地の面積:
5,463 m² (1.35 ac) - 区画詳細: スプリンクラーシステム平坦
建築タイプ
- 建築年: 2000
- スタイル: 平屋建てランチハウス
- 地階と基礎の詳細: 改築済み全地下
駐車場/ガレージ
- ガレージ種類: 家続きの車庫
寝室
- 寝室: 4
浴室
- バスルーム(浴室)総数: 4
- フルバスルーム: 4
インテリアの特長
- 床: ハードウッド
- 暖炉数: 2
エクステリアの特長
- 屋外スペース: ポーチデッキパティオ
- カーポート駐車場:
防犯設備等
- 特徴: 煙探知機
暖房・冷房
- 暖房設備: 強制換気
電気・ガス・水道設備
- その他の設備: 下水タンク(汲取式)
共同用
- 特徴: スプリンクラーシステム
学校情報
- 高等学校: Dakota Valley
- 中学校: Dakota Valley
- 小学校: Dakota Valley
物件の概要
Fantastic opportunity to own a riverfront property in Wynstone! This townhome is well-designed. It is a private setting on 1.35 acres, over 2500 Sq Ft on the main floor plus a fully finished basement. A large foyer with hardwoods introduces you to the home. Beautiful open concept space with 10ft ceilings and 8ft doors. Large kitchen with maple cabinetry, double ovens, granite tops, tile floor and an island with barstool space. The dining room has hardwood floors continued from the foyer and access to the Screenbuilders 4 season porch. The living room has a 3 sided gas fireplace, built-ins, art niches, and large windows to enjoy the view. The spacious primary suite is situated in the back corner of the property. Large windows allowing natural light and a great view. The full master bath has a jet tub, shower, 2 sinks, an additional vanity plus a large walk in closet. Bedroom 2, currently used as an office, is at the front of the home. The hallway bath with a shower is near the bedroom. A tiled mud room off the garage is set up for main floor laundry with laundry chute, many cabinets and a large pantry. The fully finished basement has a wide open family room with the 2nd gas fireplace in the TV area, additional room for a game table and more. Amazing wet bar to accommodate 10-12 barstools has beverage fridges, dishwasher, sink and a full fridge. Display your liquor and wine beautifully; additional wine display room too! Bedrooms 3 and 4, with egress, plus a full bath on one side of the lower level. Convenient laundry room and powder room near the entertaining space. An additional 10x15 den space and storage room with utilities. Bluetooth speakers zoned throughout. The exterior is meticulously landscaped and fully sprinklered. Shake siding, composite deck with cable railing, flagstone patio at the basement walkout and a 50yr BRAVA roof was installed 2025! An amazing mix of purposeful design and privacy. Sellers offering $7500 buyer credit for offer closing by 10/15/26!
場所
1004 Wynstone Dr., Jefferson, サウスダコタ 57038, アメリカ合衆国