
$1,849,500 USD
販売中の一戸建て住宅, 02 Crosswinds Drive, Charlestown, ロードアイランド 02813, アメリカ合衆国
- MLS登録番号1419377
- 4
- 3
260 m² (2,800 ft²)
掲載元:Re/Max Professionals
02 Crosswinds Drive, Charlestown, ロードアイランド 02813, アメリカ合衆国にある販売中の一世帯一戸建ては、現在掲載中です。02 Crosswinds Drive, Charlestown, ロードアイランド 02813, アメリカ合衆国は $1,849,500 で売り出されています。この物件には次の特徴があります:4寝室, 3バスルーム。
物件の特徴
所有地
- 住宅面積:
260 m² (2,800 ft²) - 特徴: 車庫地下室暖炉
敷地 / 土地
- 土地/分譲地の面積:
3,825 m² (41,172 ft²)
建築タイプ
- 建築年: 2027
- スタイル: 牧場、農園
- 建築タイプ: 新築
- 地階と基礎の詳細: 仕上げなし全地下
駐車場/ガレージ
- ガレージ種類: 家続きの車庫
寝室
- 寝室: 4
浴室
- バスルーム(浴室)総数: 3
- フルバスルーム: 2
- WC: 1
インテリアの特長
- 床: ハードウッドカーペット
- 暖炉数: 1
- 暖炉の詳細: ガス
暖房・冷房
- 暖房設備: ボンベ入りガス強制換気
- 冷房設備: エアコン有
電気・ガス・水道設備
- その他の設備: 下水タンク(汲取式)
物件の概要
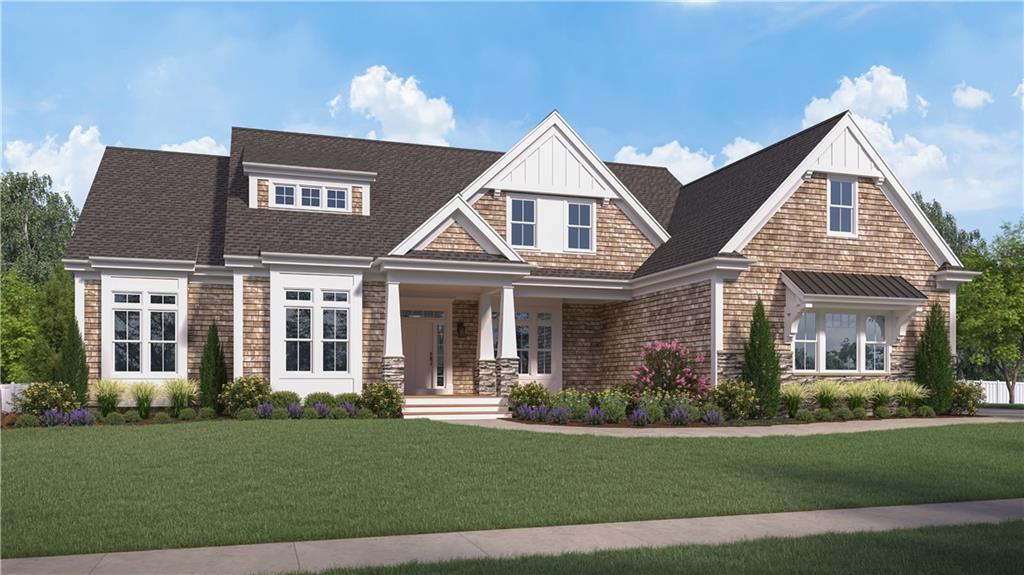
Introducing The Weston—a 2,800 sq. ft. custom-designed 1-story home by Meridian Custom Homes, featuring 4 bedrooms, 2.5 baths, and a 2-car garage. This elegant residence offers a bright, open layout with 9’ ceilings, hardwood floors, and fine architectural details throughout. The gourmet kitchen includes custom cabinetry, a large entertaining island, tiled backsplash, and granite countertops. The great room showcases a gas fireplace with marble surround and custom built-ins. A luxurious primary suite features an oversized walk-in closet and spa bath with dual sinks, jetted tub, and tile shower. Exterior highlights include natural cedar shingle siding, a front porch with stone piers, and a spacious rear composite deck. Customize this home to suit your needs, or choose from other floor plans available. Enjoy coastal charm in the heart of Charlestown, minutes from beautiful South County beaches and walking distance to Ninigret Park. *Please note photos are of previously built homes and may depict additional features not included herein.
場所
02 Crosswinds Drive, Charlestown, ロードアイランド 02813, アメリカ合衆国