
1.999.999 USD
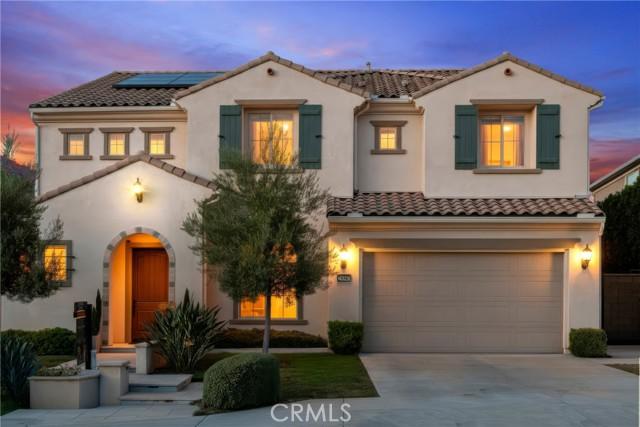
Casa unifamiliare in vendita, W Stone Bend, West Hills, California 91304, Stati Uniti
- Numero MLS505283271
- 4
- 5
308 m² (3.319 ft²)
Inserito da Prime Real Estate
L'immobile Residenza monofamiliare situato all'indirizzo W Stone Bend, West Hills, California 91304, Stati Uniti è attualmente in vendita.W Stone Bend, West Hills, California 91304, Stati Uniti è in vendita a 1.999.999 USD.Questa proprietà ha 4 camere, 5 bagni caratteristiche.
Caratteristiche delle proprietà
Proprietà
- Superficie dell'immobile:
308 m² (3.319 ft²) - Caratteristiche: RipostiglioLavanderiaBalconePiano ApertoPatioMagazzino InternoMansardaPatio SchermatoDispensa Grande Abbastanza Da Potervi EntrarePatio Coperto
Lotto/Terreno
- Superficie del terreno/lotto:
2.572 m² (27.690 ft²) - Descrizione del lotto: Sistema Di Innaffiatura Automatica
- Recinzione: Muro In BlocchiFerro Battuto
Costruzione
- Anno di costruzione: 2019
- Stile: Spagnolo
- Tipo di tetto: Tegole In Argilla Spagnola
- Condizione: Chiavi In Mano
- Costruzione: Nessuna Parete Comune
- esteriore: Stucco
Parcheggio/Garage
- Descrizione del garage: Garage Annesso
Camere da letto
- Camere da letto: 4
- Descrizione camera da letto principale: Bagno Annesso
Stanze da bagno
- Numero totale di bagni: 5
- Bagni completi: 5
- Dettagli: Doccia
Altre stanze
- Tipologie di stanze: UfficcioVialetto Di AccessoCucinaSoggiorno
- Descrizione cucina: Ripiani In GranitoIsolaAperta
- Elettrodomestici: Energy StarScaldabagno A GasMicrondeForno A ConvezioneVentilatore A SoffittoPiano Di Cottura A GasLavastoviglie Fornello Con Sei Fuochi
Caratteristiche esterne
- Spazi esterni: BalconePatio CopertoPatio
- Posti auto coperti:
Sicurezza
- Caratteristiche: Fissa Vigilanza Del Portiere
Vista
- Caratteristiche: Vista Sulle MontagneVista Su CanyonVista Sulle CollineVista Sulle Luci Della Città
Riscaldamento e raffreddamento
- Sistema di riscaldamento: Centralizzato
- Impianto di climatizzazione: Impianto Centralizzato Di Condizionamento Dell'ariaGas
Media
- Telecomunicazione: Sistema Via Cavo Disponibile
- Altri servizi: AcquaVia CavoMetanoFognaElettricità - Sul TerrenoServizi Sotterranei
Descrizione
Creative financing opportunities available! This exceptional home Experience w elevated living in the prestigious Sterling community of West Hills, where designer upgrades & jaw-dropping panoramic SUNSETS & CITY LIGHTS create an extraordinary hilltop lifestyle. Perched on an elevated premium lot, this stunning residence features 4 spacious Bedrooms & 4.5 luxurious Baths within the highly desirable Lucca floor plan, designed to maximize space & functionality. Every square foot is thoughtfully utilized with a private den, expansive loft, café dining area, gathering room, office, covered outdoor living space & generous 3 car garage. With Rich HARDWOOD FLOORING, CUSTOM COUNTERTOPS & carefully selected finishes to elevate comfort & style. DUAL WALK IN CLOSETS with customized upgrades provide exceptional storage. The beautifully upgraded kitchen features stainless steel KitchenAid appliances & a LARGE BUILT IN FRIDGE, flowing seamlessly into the OPEN living & dining spaces perfect for entertaining. Retreat to the luxurious primary suite featuring a “TUB W A VIEW,” WALK IN SHOWER & BALCONY, where sweeping CITY LIGHTS, MOUNTAIN VISTAS & unforgettable SUNSETS become your everyday backdrop. Upgrades include AUTOMATED WINDOW SHADES, EXTERIOR SHADES enclosing the CALIFORNIA ROOM for added shade & comfort, designer lighting, PREMIUM BUILT IN SURROUND SYSTEM, SMART HOME features & OWNED SOLAR. The balcony, not featured on the original model, provides another exceptional vantage point. The home also benefits from remaining applicable coverage of the builder’s 10-year warranty. Enjoy Southern California indoor-outdoor living in the California Room & surrounding outdoor spaces an entertainer’s dream for memorable evenings, outdoor dining or unwinding as the sun sets & city lights begin to glow. Property’s location & fire mitigation features, including perimeter sprinkler protection, have helped the current owner maintain a competitive homeowners insurance premium w Geico. Availability, eligibility & premiums vary; buyers should independently verify coverage & rates. Community Security patrol & premier shopping, dining & parks, with nearby schools including Hale Charter Academy, El Camino Real Charter High School & Justice Street Academy Charter School. This is more than a home it’s a lifestyle defined by luxury, comfort, views & distinction. Homes combining this location, upgrades & unforgettable views rarely become available. Ask about potential expansion opportunities!
Località
W Stone Bend, West Hills, California 91304, Stati Uniti