
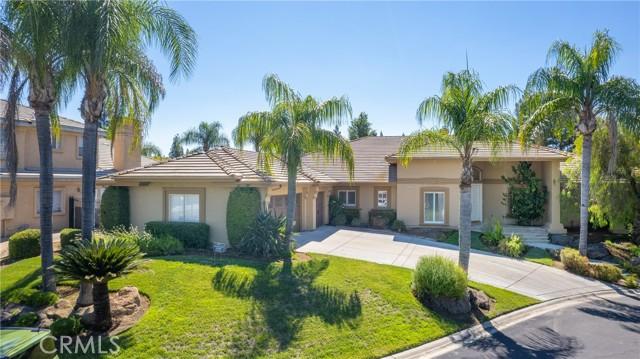
1.299.000 USD
Casa unifamiliare in vendita, W River Court, Fresno, California 93711, Stati Uniti
- Numero MLS470066227
- 4
- 4
403 m² (4.343 ft²)
Inserito da Real Brokerage Technologies
L'immobile Residenza monofamiliare situato all'indirizzo W River Court, Fresno, California 93711, Stati Uniti è attualmente in vendita.W River Court, Fresno, California 93711, Stati Uniti è in vendita a 1.299.000 USD.Questa proprietà ha 4 camere, 4 bagni caratteristiche.
Caratteristiche delle proprietà
Proprietà
- Superficie dell'immobile:
403 m² (4.343 ft²) - Caratteristiche: RipostiglioLavanderiaPiano ApertoPatioDispensa Grande Abbastanza Da Potervi EntrareParcheggioPatio CopertoCaminetto
Lotto/Terreno
- Superficie del terreno/lotto:
1.405 m² (15.120 ft²)
Costruzione
- Anno di costruzione: 1997
- Tipo di tetto: Calcestruzzo
- Costruzione: Nessuna Parete Comune
Parcheggio/Garage
- Descrizione del garage: Garage Annesso
Camere da letto
- Camere da letto: 4
- Descrizione camera da letto principale: Bagno Annesso
Stanze da bagno
- Numero totale di bagni: 4
- Bagni completi: 3
- Bagno con doccia / Bagno ¾: 1
- Dettagli: DocciaVasca Da Bagno Con Doccia Integrata
Altre stanze
- Tipologie di stanze: UfficcioVialetto Di AccessoCamera Da Letto PrincipaleBagno Jack & JillCucinaSoggiornoSoggiornoSaloneBagno A Doppia Entrata
- Descrizione cucina:
- Elettrodomestici: Forno DoppioMicrondeFrigoriferoForno Autopulente ContinuoTritarifiutiFornello Con Sei FuochiSistema Di Aspirapolvere CentraleVentilatore A SoffittoForno A IncassoPiano Di Cottura A GasLavastoviglie
Caratteristiche esterne
- Spazi esterni: Patio CopertoPatio
- Posti auto coperti:
Riscaldamento e raffreddamento
- Sistema di riscaldamento: Centralizzato
- Impianto di climatizzazione: Impianto Centralizzato Di Condizionamento Dell'aria
Descrizione
Seller is offering $50,000 buyer credit towards new flooring! Welcome to this beautiful, sprawling single-story retreat, located in an exclusive gated enclave in Fresno's Bluffs area. Set on approximately .35 acres, this 4,343-square-foot home offers four bedrooms, 3.75 bathrooms, a private office and generous spaces designed for living and entertaining. The circular marble foyer sets the stage with columns and a detailed ceiling. From there, the home opens to the formal living and dining areas, where large windows fill the rooms with natural light. A fireplace and step-down marble bar add character and create a memorable setting for gatherings. At the heart of the home is a spacious kitchen with a large center island, breakfast bar, dining area, abundant cabinetry and walk-in pantry. The kitchen flows into a second living room featuring wood flooring, built-in cabinetry and a second fireplace. The office includes a full wall of built-in shelving and storage. The primary suite is a retreat of its own, with a sitting area, tray ceiling, large walk-in closet and French doors opening to the backyard. The primary bathroom features dual vanities, marble finishes and an oversized soaking tub. Two additional bedrooms share a Jack-and-Jill bathroom and include large closets and built-in desks. The backyard offers mature landscaping, shade trees, a covered patio, a wide lawn and plenty of room to add a pool. Plantation shutters, a large laundry room with extensive cabinetry and custom garage doors complete the home. Located within Clovis Unified School District near the San Joaquin River, Woodward Park, shopping and dining.
Località
W River Court, Fresno, California 93711, Stati Uniti