
1.850.000 USD
Casa unifamiliare in vendita, W 11th, Claremont, California 91711, Stati Uniti
- Numero MLS442693342
- 5
- 4
249 m² (2.678 ft²)
Inserito da Vista Sotheby's International
L'immobile Casa unifamiliare situato all'indirizzo W 11th, Claremont, California 91711, Stati Uniti è attualmente in vendita.W 11th, Claremont, California 91711, Stati Uniti viene quotata per1.850.000 USD.Questa proprietà ha 5 camere, 4 bagni caratteristiche.
Caratteristiche dell'immobile
Proprietà
- Superficie immobile:
249 m² (2.678 ft²) - Tipo: Non Ammobiliata
- Supplementari caratteristiche: LavanderiaPatioParcheggioCaminetto
Lotto/Terreno
- Superficie del terreno/lotto:
722 m² (7.772 ft²)
Costruzione
- Anno di costruzione: 1948
- Stile: Francese
- Costruzione: Nessuna Parete Comune
Camere
- Camere: 5
Bagni
- Numero totale di bagni: 4
- Bagni completi: 2
- Bagno con doccia / Bagno ¾: 2
- Dettagli: Vasca E Doccia SeparateVasca Da Bagno Con Doccia Integrata
Altre stanze
- Tipologie di stanze: UfficcioVialetto Di AccessoCamera Da Letto PrincipaleCucinaSoggiornoCamere Per Ospiti/personale Di Servizio
- Descrizione cucina: DispensaCucina A Cambusa
- Elettrodomestici: CongelatoreScaldabagno A GasStufa SeparataFornelloMicrondeFrigoriferoTritarifiutiCappa Per FornelloLavastoviglie
Caratteristiche interne
- Finestre: Persiane Alle FinestreLucernari
Caratteristiche esterne
- Spazi esterni: Patio
- Posti auto coperti:
Vista
- Supplementari caratteristiche: Vista Cortile
Riscaldamento e raffreddamento
- Sistema di riscaldamento : SolareAd Aria ForzataCentralizzatoCaminetto
- Impianto di climatizzazione: Impianto Centralizzato Di Condizionamento Dell'aria
Media
- Altri servizi: AcquaMetanoFognaElettricità - Sul Terreno
Descrizione
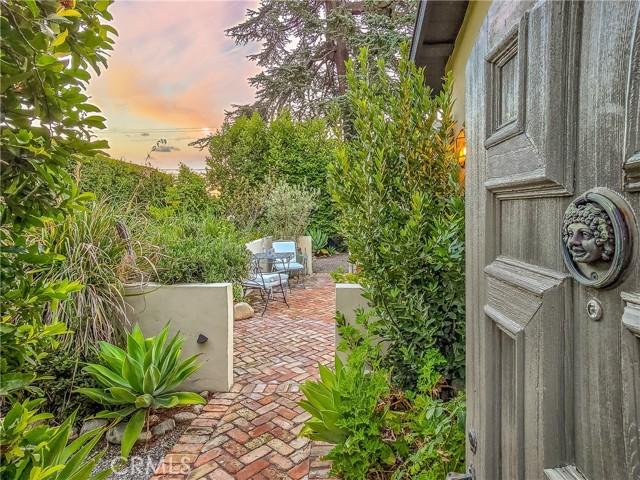
Located in the historic Claremont Village, this exceptional five-bedroom, four-bath residence seamlessly blends classic architectural character with sophisticated updates. Thoughtfully reimagined with meticulous attention to detail, the home offers remarkable quality, warmth, and elegance throughout. Beyond a tall privacy hedge, a custom brick courtyard welcomes you with a gas fireplace and landscaped surroundings. French doors connect this inviting outdoor space to the formal dining room, creating effortless indoor-outdoor flow. The main residence features four bedrooms and three bathrooms, highlighted by a spacious living room with fireplace, vintage pocket doors, and rich parquet flooring. The formal dining room showcases vaulted ceilings, built-in cabinetry, and French doors opening to the patio and gardens, while the sunroom offers a peaceful retreat with skylights and garden views. Remodeled in 2023, the European-inspired kitchen pairs bespoke cabinetry, soapstone countertops, open shelving, tiled backsplash, and a butler’s pantry with premium appliances (Ilve gas range, Fisher & Paykel built-in refrigerator, and Bosch dishwasher). The primary suite features a wardrobe, walk-in closet, and Moroccan wood shutters. Its spa-like bath includes a clawfoot tub, leaded glass windows, floor-to-ceiling tiled shower, and dual vanity with natural stone counters. Adjacent is a bright office with skylight, built-ins, and garden views. A guest suite with en-suite bath opens to the garden through French doors, while two additional bedrooms share a full bath. An in-house laundry closet adds convenience. Extensive upgrades include new roof and gutters, replaced AC compressor and ductwork (2023), heat-on-demand water heater (2018), brick driveway and custom iron gate (2019), and fully paid solar with zero-net metering. A fully permitted ADU with its own address offers flexibility for guests, rental income, or multigenerational living. Completed by DM Renovations in 2020, it features bifold doors to a private patio, separate electrical meter, washer/dryer hookups, mini-split HVAC, heat-on-demand water heater, and private yard with driveway access. A detached two-car garage with carriage-style doors and laundry hookups further enhances this extraordinary property—an uncommon opportunity to own a curated Claremont Village residence where historic charm, exceptional craftsmanship, and elevated living converge. Live the life you imagine, live the life you deserve!
Località
W 11th, Claremont, California 91711, Stati Uniti