
5.525.000 USD
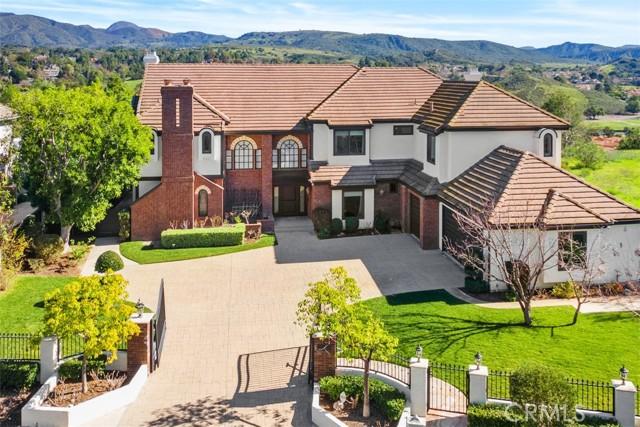
Casa unifamiliare in vendita, Via Monte, Coto De Caza, California 92679, Stati Uniti
- Numero MLS490563467
- 5
- 6
550 m² (5.922 ft²)
Inserito da StarFire Real Estate Corp.
L'immobile Residenza monofamiliare situato all'indirizzo Via Monte, Coto De Caza, California 92679, Stati Uniti è attualmente in vendita.Via Monte, Coto De Caza, California 92679, Stati Uniti è in vendita a 5.525.000 USD.Questa proprietà ha 5 camere, 6 bagni caratteristiche.
Caratteristiche delle proprietà
Proprietà
- Superficie dell'immobile:
550 m² (5.922 ft²) - Caratteristiche: RipostiglioLavanderiaBalconePiano ApertoPatioDispensa Grande Abbastanza Da Potervi EntrareParcheggio2 ScalePatio CopertoCaminetto
- Località: Lottizzazione
Lotto/Terreno
- Superficie del terreno/lotto:
1.765 m² (19.000 ft²) - Descrizione del lotto: Sistema Di Innaffiatura Automatica
- Recinzione: Muro Di StuccoFerro Battuto
Costruzione
- Anno di costruzione: 1989
- Condizione: Chiavi In Mano
- Costruzione: Nessuna Parete Comune
Parcheggio/Garage
- Descrizione del garage: Garage AnnessoPortone Con Telecomando
Camere da letto
- Camere da letto: 5
- Descrizione camera da letto principale: Bagno Annesso
Stanze da bagno
- Numero totale di bagni: 6
- Bagni completi: 5
- Bagno di servizio: 1
- Dettagli: Doccia
Altre stanze
- Tipologie di stanze: Camera Da Letto PrincipaleSala FitnessCucinaSoggiornoSoggiornoMedia Room
- Descrizione cucina: DispensaDispensa Grande Abbastanza Da Potervi EntrareIsolaAperta
- Elettrodomestici: CongelatoreForno A GasFornelloForno DoppioMicrondeFrigoriferoForno Autopulente ContinuoTritarifiutiFornello Con Sei FuochiVentola Di ScaricoPurificatore Dell'acquaForno A ConvezionePiano Di Cottura A GasVentilatore A SoffittoIce MakerForno A IncassoLavastoviglie
Caratteristiche interne
- Finestre: Tende Finestre Su MisuraTende / Tende Verticali
Caratteristiche esterne
- Spazi esterni: BalconePatio CopertoPatio
- Posti auto coperti:
Piscina e spa
- Piscina: Piscina RiscaldataPiscina PrivataInterrata
- Vasca idromassaggio: RiscaldataInterrata
zona di ricreazione
- zona di ricreazione: Vasca IdromassaggioBarbecue Privato
Sicurezza
- Caratteristiche: Fissa Vigilanza Del PortiereComunità Recintata
Vista
- Caratteristiche: Vista Sulle CollineVista Panoramica
Riscaldamento e raffreddamento
- Sistema di riscaldamento: Centralizzato
- Impianto di climatizzazione: Impianto Centralizzato Di Condizionamento Dell'aria
comunitario
- Caratteristiche: Guardiano Della Comunità RecintataComunità Recintata
Descrizione
Exceptional turn-key gated estate in the coveted Forest section of guard-gated Coto de Caza. 5 spacious bedrooms—including a convenient main-level suite & 5.5 luxurious baths, plus an upstairs gym, create an effortless balance of grandeur & everyday comfort. Elegant formal living & dining rooms flow seamlessly into a stunning family room, offering the ideal backdrop for both intimate gatherings & large-scale entertaining. Set on an expansive 19,000-sqft single-loaded cul-de-sac & protected behind its own private gate, this remarkable residence delivers a rare combination of absolute seclusion & refined sophistication. Spanning nearly 6,000 square feet, the extensively remodeled custom home has been thoughtfully designed to impress at every turn. At the heart of the home is a spectacular new gourmet kitchen, crafted for both beauty & high performance. Dual oversized islands, custom cabinetry, dual dishwashers, professional Wolf ranges & ovens, Sub-Zero refrig & a fully built-out pantry complete with its own sink & refrig elevate culinary experiences to a new level. Throughout the residence, rich walnut wood flooring, a dramatic staircase with custom wrought-iron railing, & exquisite Carrara Italian marble speak to uncompromising attention to detail. A state-of-the-art home theater, equipped with a Dolby Atmos 9.1 sound system & plush reclining Italian leather seats, delivers a cinematic experience without ever leaving home. The primary suite is a private sanctuary of its own—generously proportioned & complemented by an extraordinary walk-in closet & a spa-inspired bath featuring a steam sauna, dual showers, dual vanities, separate water closets, & bespoke cabinetry, all wrapped in elegant Carrara marble. Recent comprehensive upgrades—including new HVAC systems, whole-home water filtration, updated plumbing, windows, doors, & premium finishes—ensure modern efficiency & lasting peace of mind. Step through oversized doors into your own resort-style outdoor oasis. A sparkling saltwater pool & spa, covered gazebo, & multiple lounging areas create the perfect setting for sunsets & year-round Southern California living. As a resident of exclusive Coto de Caza, you will enjoy world-class amenities including championship golf, tennis, pools, a fitness center, clubhouse, & scenic equestrian trails—all just minutes from premier shopping & dining. This is more than a home. It is a private sanctuary, a statement of luxury, and a rare opportunity to live exceptionally.
Località
Via Monte, Coto De Caza, California 92679, Stati Uniti