
7.950.000 USD
Casa unifamiliare in vendita, Via Madrina, San Juan Capistrano, California 92675, Stati Uniti
- Numero MLS553820468
- 4
- 6
779 m² (8.380 ft²)
Inserito da Inhabit Collective
L'immobile Residenza monofamiliare situato all'indirizzo Via Madrina, San Juan Capistrano, California 92675, Stati Uniti è attualmente in vendita.Via Madrina, San Juan Capistrano, California 92675, Stati Uniti è in vendita a 7.950.000 USD.Questa proprietà ha 4 camere, 6 bagni caratteristiche.
Caratteristiche delle proprietà
Proprietà
- Superficie dell'immobile:
779 m² (8.380 ft²) - Caratteristiche: LavanderiaBalconeTerrazza ScopertaCantinaPatioParcheggio2 ScaleCaminetto
Lotto/Terreno
- Superficie del terreno/lotto:
6.015 m² (64.741 ft²) - Recinzione: Ferro Battuto
Costruzione
- Anno di costruzione: 1981
- Stile: SpagnoloCostruzione Personalizzata
- Tipo di tetto: Tegole In Argilla SpagnolaTegole In Terracotta
- Condizione: RistrutturatoChiavi In Mano
- Costruzione: Telaio In LegnoNessuna Parete ComunePietraConglomerato Di Cemento/blocchiMattoniMattoni Ornamentali
- Seminterrato e fondamenta: Completamente Rifinito
- esteriore: Stucco
Parcheggio/Garage
- Descrizione del garage: Garage Annesso
Camere da letto
- Camere da letto: 4
- Descrizione camera da letto principale: Bagno Annesso
Stanze da bagno
- Numero totale di bagni: 6
- Bagni completi: 5
- Bagno di servizio: 1
- Dettagli: Doccia
Altre stanze
- Tipologie di stanze: UfficcioVialetto Di AccessoCamera Da Letto PrincipaleSoggiorno SommersoCucinaSoggiornoSoggiornoSala Di RicreazioneStanza Dei Giochi
- Descrizione cucina: Isola
- Elettrodomestici: CongelatoreForno A GasFornelloForno DoppioMicrondeTritarifiutiIce MakerPiano Di Cottura A GasLavastoviglie Fornello Con Sei Fuochi
Caratteristiche interne
- Finestre: Tende Finestre Su MisuraLucernariFinestre A Vetri Colorati
Caratteristiche esterne
- Spazi esterni: BalconeTerrazza ScopertaPatio
- Posti auto coperti:
Piscina e spa
- Piscina: Piscina RiscaldataPiscina PrivataInterrata
- Vasca idromassaggio: Interrata
zona di ricreazione
- zona di ricreazione: Vasca IdromassaggioBarbecue Privato
Sicurezza
- Caratteristiche: Rilevatore Di Monossido Di CarbonioSistema Di Innaffiatura AntincendioRivelatore Di FumoSistema Di Sicurezza
Vista
- Caratteristiche: Vista Sul Campo Da GolfVista Sulla PiscinaVista Sulle CollineVista Sulle Luci Della Città
Riscaldamento e raffreddamento
- Sistema di riscaldamento: Ad Aria Forzata
- Impianto di climatizzazione: Impianto Centralizzato Di Condizionamento Dell'aria
Media
- Telecomunicazione: Precablato Per Effetto Surround
- Altri servizi: AcquaVia CavoFognaElettricità - Sul Terreno
Descrizione
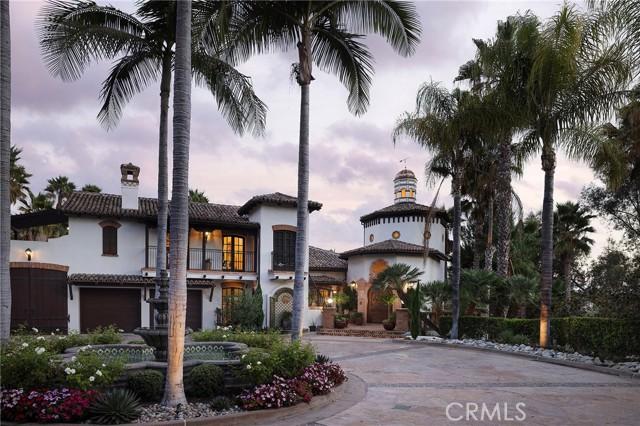
Known as the "Villa Vista", this masterwork of Spanish Revival architecture with Moorish influences unfolds behind private iron gates spanning nearly 1.5 acres. Layered with contemporary sensibility, yet faithful to its timeless romance. The arrival sets the tone. A sweeping curved driveway framed by more than 100 mature palm trees ascends to a circular motor court centered by a grand fountain, delivering a first impression like arriving at a private resort. Beyond a custom hand-carved arched door, a dramatic double-rotunda entry pairs imported Saltillo tile with leaded stained glass windows introducing light and craftsmanship that continue throughout the home. The living room unfolds beneath soaring, wood-beamed ceilings, a hallmark of Spanish architecture, where arched windows and doors open to a Cantera Stone balcony overlooking San Juan Capistrano. A massive stone fireplace anchors the room, while rich mahogany flooring and iron rod banisters trace the floating staircase connecting three expansive levels. The formal dining room offers an intimate and dramatic space, and the freshly designed kitchen pairs a 72-inch commercial refrigerator and 60-inch Thermador range with a dry bar and breakfast nook overlooking the kitchen garden, embracing hacienda living. Three remodeled ensuite guest bedrooms occupy the main level, each with a private balcony and full bathroom. Upstairs, an arched hallway overlooking the living room guides you to a reimagined library and office overlooking the pool. The primary suite awaits, offering 5 balconies, a custom dressing room, a spa-inspired bath and private laundry. Designed for entertaining, the lower level features a family room and sit-down bar, game and hobby room, and a wine tasting room and cellar bringing a one-of-a-kind tasting experience. Arched mahogany doors open to the pool and spa, outdoor cantina kitchen with dual barbecue, with panoramic views extending across the hills, golf course, and San Juan Capistrano city lights. Just minutes from San Juan Capistrano's Historic District, the Mission, and the River Street Marketplace, Villa Vista sits in a neighborhood writing its next chapter. A world-class equestrian center, Capistrano Ranch, now taking shape nearby, is set to draw elite hunter/jumper riders and put San Juan Capistrano on the map in the equestrian world. Villa Vista is a rare opportunity: a home rooted in San Juan's history, with the privacy, scale, and soul of another era.
Località
Via Madrina, San Juan Capistrano, California 92675, Stati Uniti