
5.295.000 USD
Casa unifamiliare in vendita, Vanalden, Tarzana, California 91356, Stati Uniti
- Numero MLS442291401
- 5
- 6
580 m² (6.238 ft²)
Inserito da Keller Williams Luxury
L'immobile Residenza monofamiliare situato all'indirizzo Vanalden, Tarzana, California 91356, Stati Uniti è attualmente in vendita.Vanalden, Tarzana, California 91356, Stati Uniti è in vendita a 5.295.000 USD.Questa proprietà ha 5 camere, 6 bagni caratteristiche.
Caratteristiche delle proprietà
Proprietà
- Superficie dell'immobile:
580 m² (6.238 ft²) - Tipo: Ammobiliato
- Caratteristiche: RipostiglioLavanderiaStanza Extra Per Usi VariPiano ApertoPatioMagazzino InternoDispensa Grande Abbastanza Da Potervi EntrareParcheggioCaminetto
Lotto/Terreno
- Superficie del terreno/lotto:
1.577 m² (16.975 ft²) - Descrizione del lotto: Sistema Di Innaffiatura Automatica
- Recinzione: Muro In Blocchi
Costruzione
- Anno di costruzione: 2024
- Stile: Moderno
- Tipo di tetto: Tegole In Amianto
- Costruzione: Nessuna Parete ComuneConglomerato Di Cemento/blocchi
Parcheggio/Garage
- Descrizione del garage: Garage AnnessoPortone Con Telecomando
Camere da letto
- Camere da letto: 5
- Descrizione camera da letto principale: Bagno Annesso
Stanze da bagno
- Numero totale di bagni: 6
- Bagni completi: 6
- Dettagli: DocciaVasca Da Bagno Con Doccia Integrata
Altre stanze
- Tipologie di stanze: Stanza ExtraCucinaSoggiornoSoggiorno
- Descrizione cucina:
- Elettrodomestici: CongelatoreForno ElettricoForno DoppioFrigoriferoTritarifiutiFornello Con Sei FuochiEnergy StarCappa Per FornelloIce MakerForno A IncassoLavastoviglie
Caratteristiche esterne
- Spazi esterni: Patio
- Posti auto coperti:
Piscina e spa
- Piscina: Piscina RiscaldataPiscina Privata
- Vasca idromassaggio: Riscaldata
zona di ricreazione
- zona di ricreazione: Vasca IdromassaggioBarbecue Privato
Sicurezza
- Caratteristiche: Rilevatore Di Monossido Di CarbonioPareti RefrattarieSistema Di Innaffiatura AntincendioRivelatore Di FumoSistema Di Sicurezza
Vista
- Caratteristiche: Vista Sulle Montagne
Riscaldamento e raffreddamento
- Sistema di riscaldamento: Pompa Di CaloreSolareCentralizzatoSottoposto A Zonizzazione
- Impianto di climatizzazione: Pompa Di CaloreImpianto Centralizzato Di Condizionamento Dell'ariaGasSottoposto A Zonizzazione
Media
- Telecomunicazione: Sistema Via Cavo Disponibile
- Altri servizi: Fogna
Descrizione
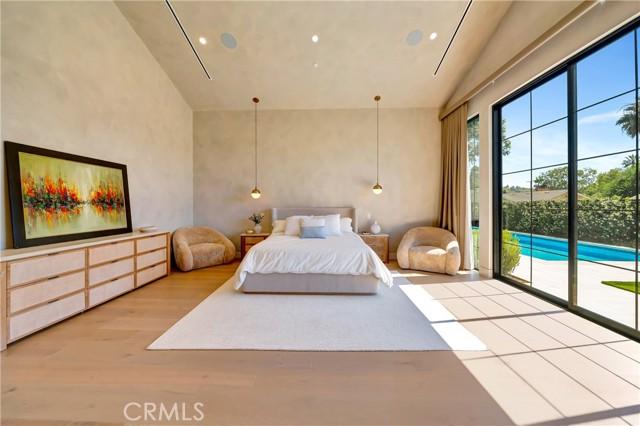
Newly constructed 2024 single-story estate, offering an expansive 6,238 square feet of unparalleled living space on an impressive 16,800-square-foot lot. Every detail of this exceptional residence has been meticulously crafted to deliver the perfect balance of sophistication, comfort, and modern functionality. Featuring 5 generously appointed bedrooms and 5.5 elegantly designed bathrooms, this custom-built estate provides a luxurious retreat for every member of the family. An executive office offers a quiet and productive workspace, while the state-of-the-art home theater creates an immersive entertainment experience. Designed with convenience in mind, the home includes two fully equipped laundry rooms featuring a total of 2 washers and 2 dryers—one located within the primary suite and the other serving the main living areas. The chef’s kitchen is a true masterpiece, showcasing custom cabinetry and premium natural stone countertops and surfaces throughout. Every element of this home has been thoughtfully designed and custom made, reflecting superior craftsmanship and attention to detail. Comfort is ensured year-round with three separate HVAC systems totaling 14 tons of cooling capacity, each featuring its own independent zoning system for maximum efficiency and personalized climate control. The residence is enhanced by elegant Venetian plaster finishes, adding warmth, texture, and timeless sophistication throughout the interior. Step outside to discover an entertainer’s paradise, where an expansive covered patio seamlessly connects to a resort-style pool and spa, creating the ideal setting for relaxation and entertaining. A built-in BBQ area elevates the outdoor experience, making it perfect for both intimate gatherings and large-scale celebrations. Additional amenities include convenient RV parking and a spacious two-car garage. The grand circular driveway creates a striking arrival experience, setting the tone for the luxury that awaits within. Completed in 2024, this extraordinary custom-built estate blends timeless architectural elegance with the finest modern amenities, offering a truly unparalleled luxury living experience. As an added opportunity, all furniture and designer furnishings may be purchased separately and are negotiable as part of the home sale.
Località
Vanalden, Tarzana, California 91356, Stati Uniti