
3.750.000 USD
Casa unifamiliare in vendita, Twin Ridge, San Luis Obispo, California 93405, Stati Uniti
- Numero MLS550540743
- 4
- 4
387 m² (4.162 ft²)
Inserito da GUIDE Real Estate
L'immobile Residenza monofamiliare situato all'indirizzo Twin Ridge, San Luis Obispo, California 93405, Stati Uniti è attualmente in vendita.Twin Ridge, San Luis Obispo, California 93405, Stati Uniti è in vendita a 3.750.000 USD.Questa proprietà ha 4 camere, 4 bagni caratteristiche.
Caratteristiche delle proprietà
Proprietà
- Superficie dell'immobile:
387 m² (4.162 ft²) - Caratteristiche: RipostiglioVeranda Sul DavantiPatioMagazzino InternoTende Da SoleTubatura Acqua Al FrigoriferoIlluminazione EsternaDispensa Grande Abbastanza Da Potervi EntrareParcheggioCaminetto
- Località: Lottizzazione
Lotto/Terreno
- Superficie del terreno/lotto:
1.394 m² (15.000 ft²) - Descrizione del lotto: Sistema Di Innaffiatura Automatica
- Recinzione: Di Legno
Costruzione
- Anno di costruzione: 1996
- Stile: Costruzione Personalizzata
- Tipo di tetto: Composizione
- Condizione: Ristrutturato
- Costruzione: Nessuna Parete Comune
- esteriore: Stucco
Parcheggio/Garage
- Descrizione del garage: Garage Annesso
Camere da letto
- Camere da letto: 4
Stanze da bagno
- Numero totale di bagni: 4
- Bagni completi: 2
- Bagno di servizio: 1
- Bagno con doccia / Bagno ¾: 1
- Dettagli: Vasca E Doccia Separate
Altre stanze
- Tipologie di stanze: Soggiorno
- Descrizione cucina: DispensaDispensa Grande Abbastanza Da Potervi EntrareIsola
- Elettrodomestici: Scaldabagno A GasSistema Di Aspirapolvere CentraleForno DoppioMicrondeFrigoriferoIce MakerPiano Di Cottura A GasLavastoviglie
Caratteristiche interne
- Finestre: Persiane
Caratteristiche esterne
- Spazi esterni: Veranda Sul DavantiPatio
- Posti auto coperti:
Sicurezza
- Caratteristiche: Rilevatore Di Monossido Di CarbonioSistema Di Innaffiatura AntincendioRivelatore Di Fumo
Vista
- Caratteristiche: Vista Ruscello/corso D’acquaVista Sulle CollineVista PanoramicaVista Sulle Luci Della Città
Riscaldamento e raffreddamento
- Sistema di riscaldamento: CentralizzatoSottoposto A ZonizzazioneCaminetto
- Impianto di climatizzazione: Impianto Centralizzato Di Condizionamento Dell'ariaSottoposto A Zonizzazione
Media
- Altri servizi: AcquaVia CavoMetanoFognaElettricità - Sul Terreno
Descrizione
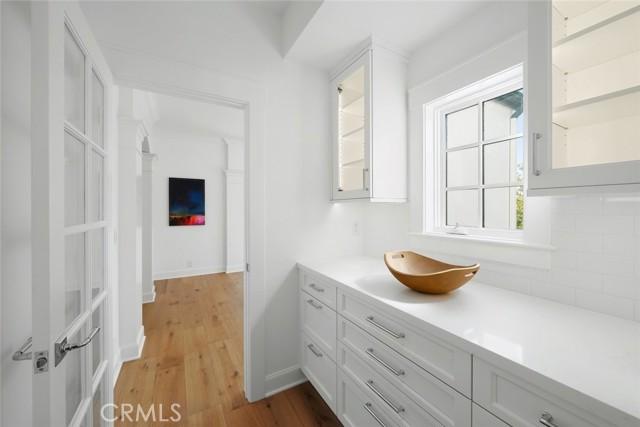
Set high above San Luis Obispo in coveted Ferrini Heights at the base of Bishop Peak and tucked quietly at the end of a cul-de-sac, this exceptional 4,162 +/- sq. ft. custom residence is a rare expression of architecture and refined Central Coast living. Designed by a well-known local architect and renovated in 2026 with an elegant collection of new contemporary finishes, the home retains its architectural character while embracing a fresh, sophisticated sensibility. From nearly every room, the landscape becomes part of the experience — framed by sweeping views of Bishop Peak, surrounding mountains, gardens and the city beyond. The interiors unfold with a natural sense of ease. A formal living room anchored by a wood-burning fireplace features beautiful city vistas, while the expansive family room is oriented toward the dramatic silhouette of Bishop Peak. Multiple patios and gathering spaces extend the living experience beyond the walls, creating an inviting setting for intimate evenings and memorable entertaining. At the center of the home, the chef’s kitchen is both beautifully appointed and exceptionally functional. Premium stainless-steel appliances, luminous quartz countertops, a walk-in pantry, and a separate butler’s pantry surround an oversized island that serves as the natural gathering point, seamlessly connecting the kitchen with the dining and living spaces. The primary bedroom suite has access through a French door to a patio and lushly landscaped grounds, creating a quiet retreat immersed in nature. Generously proportioned secondary bedrooms and spa-inspired baths offer comfort and privacy for family and guests, while a dedicated office and versatile bonus room provide space to work, create and accommodate the changing rhythms of modern life. Outside, exquisitely landscaped gardens and a collection of thoughtfully positioned patios create a sense of privacy and seclusion, while spectacular Bishop Peak views provide an ever-changing backdrop. More than a beautifully renovated residence, this is a home defined by its relationship to its extraordinary setting. Architecture, landscape, sophistication and comfort come together with uncommon ease. Just minutes from downtown San Luis Obispo, Cal Poly, Bishop’s Peak Elementary and nearby hiking trails, this is an exceptional opportunity to experience one of the city’s most sought-after neighborhoods at its finest — a distinctive residence, privately set and beautifully realized.
Località
Twin Ridge, San Luis Obispo, California 93405, Stati Uniti