
1.499.950 USD
Casa unifamiliare in vendita, Tuscan Drive, Granada Hills, California 91344, Stati Uniti
- Numero MLS428459110
- 4
- 3
248 m² (2.669 ft²)
Inserito da Keller Williams VIP Properties
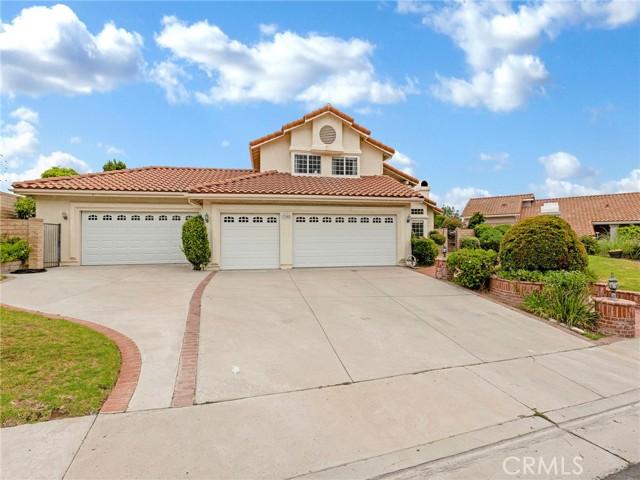
L'immobile Casa unifamiliare situato all'indirizzo Tuscan Drive, Granada Hills, California 91344, Stati Uniti è attualmente in vendita.Tuscan Drive, Granada Hills, California 91344, Stati Uniti viene quotata per1.499.950 USD.Questa proprietà ha 4 camere, 3 bagni caratteristiche.
Caratteristiche dell'immobile
Proprietà
- Superficie immobile:
248 m² (2.669 ft²) - Supplementari caratteristiche: LavanderiaEntrata Con Porta DoppiaTerrazza ScopertaPatioParcheggioPatio CopertoCaminetto
- Altre strutture edilizie: Officina
Lotto/Terreno
- Superficie del terreno/lotto:
1.498 m² (16.124 ft²) - Descrizione del lotto: Sistema Di Innaffiatura Automatica
- Recinzione: Muro In BlocchiFerro Battuto
Costruzione
- Anno di costruzione: 1987
- Stile: Mediterraneo
- Tetto: Tegole In Argilla Spagnola
- Condizioni dell'immobile: RistrutturatoChiavi In Mano
- Costruzione: Nessuna Parete Comune
- Esterno: Stucco
Parcheggio/Garage
- Descrizione del garage: Garage Annesso
Camere
- Camere: 4
- Descrizione camera da letto principale: Bagno Annesso
Bagni
- Numero totale di bagni: 3
- Bagni completi: 3
- Dettagli: Vasca E Doccia SeparateDoccia
Altre stanze
- Tipologie di stanze: Camera Da Letto PrincipaleCucinaSoggiornoSoggiorno
- Descrizione cucina: Ripiani In GranitoIsolaAperta
- Elettrodomestici: Scaldabagno A GasForno DoppioPiano Di Cottura A GasLavastoviglie
Caratteristiche esterne
- Spazi esterni: Terrazza ScopertaPatio CopertoPatio
- Posti auto coperti:
Piscina e spa
- Piscina: Piscina PrivataInterrataGunite
- Spa: Interrata
Zona di ricreazione
- Zona di ricreazione: Vasca Idromassaggio
Sicurezza
- Supplementari caratteristiche: Rilevatore Di Monossido Di CarbonioSistema Di Innaffiatura AntincendioRivelatore Di Fumo
Vista
- Supplementari caratteristiche: Vista Sulle Montagne
Riscaldamento e raffreddamento
- Sistema di riscaldamento : MetanoAd Aria ForzataCentralizzato
- Impianto di climatizzazione: Impianto Centralizzato Di Condizionamento Dell'ariaDoppio
Media
- Telecomunicazione: Sistema Via Cavo Disponibile
- Altri servizi: AcquaMetanoFognaElettricità - Sul TerrenoTubi Tutti In RameServizi Sotterranei
Descrizione
Perched at the top of the highly sought-after Granada Highlands neighborhood, this beautifully upgraded Canyon Crest “Oakwood Model” with valley view and offers exceptional privacy, space, and style. Featuring 4 bedrooms and 3 bathrooms across 2,669 sq ft of living space, this home sits on an expansive 16,000+ sq ft lot and includes a 3-car garage. Built in 1988, the property also boasts a custom-built, fully insulated 720 sq ft garage—large enough to accommodate up to 4 additional vehicles—ideal for a workshop, studio, or potential ADU conversion. A dramatic double-door entry opens into a sun-filled, two-story foyer with rich Brazilian wood flooring. The step-down formal living room exudes charm with its vaulted ceilings, bay window, and cozy wood-burning fireplace. Adjacent is an elegant formal dining room with an arched window and French doors that open to the serene backyard. The heart of the home is the chef’s kitchen, featuring granite countertops, subway tile backsplash, stainless steel appliances, a wall oven, and a center island cooktop with stylish pendant lighting. The spacious family room offers warmth and comfort with a custom fireplace, built-in entertainment center, wet bar, and additional French doors leading to the outdoor living space. Upstairs, a dramatic spiral staircase leads to a luxurious primary suite with vaulted ceilings, a built-in entertainment center, and a generous walk-in closet. Step through the French doors onto a private deck with sweeping views of the surrounding hills. The en-suite bathroom includes a soaking tub, separate stall shower, and dual-sink vanity. The second level also features two additional bedrooms and a remodeled hallway bath with a soaking tub, walk-in shower, and granite-topped vanity. A fourth bedroom and full bath are conveniently located on the main level—perfect for guests or a home office—along with a separate indoor laundry room. This home also features an upgraded 2 zone HVAC systems. The entertainer’s backyard is both functional and inviting, complete with a covered patio, brick-rimmed pool and spa, and a built-in BBQ island. Located just one block from the private Canyon Crest area and only minutes from O’Melveny and Bee Canyon Parks, the home is ideally situated for outdoor enthusiasts. A large driveway provides ample space for multiple vehicles. This rare offering combines luxury, privacy, and versatility in one of the Valley’s most desirable communities
Località
Tuscan Drive, Granada Hills, California 91344, Stati Uniti