
3.348.888 USD
Casa unifamiliare in vendita, Trevecca, Claremont, California 91711, Stati Uniti
- Numero MLS447711483
- 6
- 5
588 m² (6.334 ft²)
Inserito da COLDWELL BANKER REALTY
L'immobile Residenza monofamiliare situato all'indirizzo Trevecca, Claremont, California 91711, Stati Uniti è attualmente in vendita.Trevecca, Claremont, California 91711, Stati Uniti è in vendita a 3.348.888 USD.Questa proprietà ha 6 camere, 5 bagni caratteristiche.
Caratteristiche delle proprietà
Proprietà
- Superficie dell'immobile:
588 m² (6.334 ft²) - Tipo: Non Ammobiliata
- Caratteristiche: RipostiglioLavanderiaEntrata Con Porta DoppiaPiano ApertoPatioTubatura Acqua Al FrigoriferoDispensa Grande Abbastanza Da Potervi EntrareParcheggioVeranda Sul Retro Dell'abitazioneCaminetto
- Altre strutture edilizie: Dépendance
Lotto/Terreno
- Superficie del terreno/lotto:
4.040 m² (43.482 ft²) - Descrizione del lotto: Laghetto Con CarpeSistema Di Innaffiatura Automatica
- Recinzione: Muro Di StuccoMuro In Blocchi
Costruzione
- Anno di costruzione: 1999
- Tipo di tetto: Tegole In Argilla Spagnola
- Condizione: RistrutturatoChiavi In Mano
- Costruzione: Nessuna Parete Comune
Parcheggio/Garage
- Descrizione del garage: Garage Annesso
Camere da letto
- Camere da letto: 6
- Descrizione camera da letto principale: Bagno Annesso
Stanze da bagno
- Numero totale di bagni: 5
- Bagni completi: 3
- Bagno di servizio: 1
- Bagno con doccia / Bagno ¾: 1
- Dettagli: Vasca E Doccia SeparateDocciaVasca Da Bagno Con Doccia Integrata
Altre stanze
- Tipologie di stanze: Stanza ExtraUfficcioCamera Da Letto PrincipaleBagno Jack & JillCucinaSoggiornoSoggiornoBagno A Doppia EntrataBibliotecaHome Theatre
- Descrizione cucina: Controsoffitti In MattonelleDispensa Grande Abbastanza Da Potervi EntrareIsolaAperta
- Elettrodomestici: CongelatoreForno A GasFornelloForno DoppioMicrondeFrigoriferoForno Autopulente ContinuoTritarifiutiVentola Di ScaricoCassetto ScaldavivandeAddolcitore D'acqua Forno A ConvezioneCappa Per FornelloPiano Di Cottura A GasIce MakerForno A IncassoLavastoviglie Compattatore Di Rifiuti
Caratteristiche interne
- Finestre: Drappeggi/tendeVeneziane Alle Finestre
Caratteristiche esterne
- Spazi esterni: PatioVeranda Sul Retro Dell'abitazione
- Posti auto coperti:
Piscina e spa
- Piscina: Piscina PrivataInterrataGunite
zona di ricreazione
- zona di ricreazione: Vasca Idromassaggio
Sicurezza
- Caratteristiche: Rilevatore Di Monossido Di CarbonioSistema Di Innaffiatura AntincendioRivelatore Di Fumo
Vista
- Caratteristiche: Vista Sulle Montagne
Riscaldamento e raffreddamento
- Sistema di riscaldamento: SolareAd Aria Forzata
- Impianto di climatizzazione: Impianto Centralizzato Di Condizionamento Dell'aria
Media
- Telecomunicazione: Precablato Per Effetto Surround
- Altri servizi: AcquaMetanoFognaElettricità - Sul Terreno
Descrizione
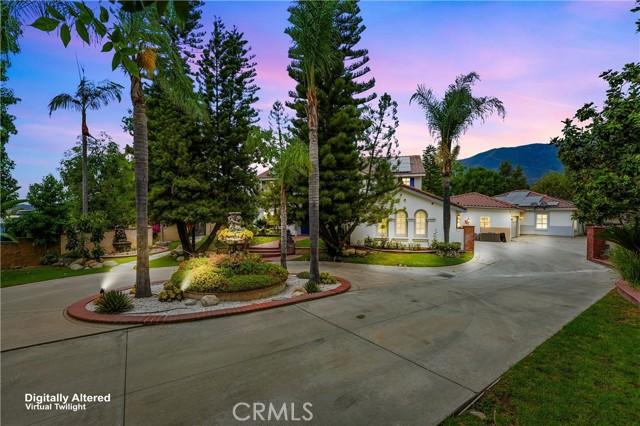
This extraordinary Claremont estate offers approximately 6,334 square feet of living space, six bedrooms, five bathrooms, and nearly one acre of beautifully landscaped grounds. Privately situated on a cul-de-sac, this residence combines grand-scale living, extensive upgrades, and resort-style amenities. A circular driveway, mature landscaping, and dramatic double-door entry set the tone. Inside, a two-story foyer opens to living spaces enhanced by Carrara marble finishes, natural light, and thoughtful design throughout. The remodeled kitchen features custom cabinetry, GE Café Series appliances, a large center island, and opens seamlessly to the dining and living areas. Additional highlights include a custom bar, multiple fireplaces, dedicated upstairs and downstairs offices with built-ins, and a fully equipped home theater with tiered seating. The home offers two primary suites, each with private en suite bathrooms. The main-level retreat features custom cabinets, a walk-in closet, dual vanities, and a freestanding soaking tub. Upstairs, the second primary suite includes a private sitting area with two-way fireplace, luxurious bath, and his and her walk-in closet. Four upstairs bedrooms, including a large playroom, and two remodeled bathrooms complete the second floor. A detached casita offers its own bedroom, bathroom, living room, dining area, kitchen, laundry room, and updated flooring. The resort-inspired backyard showcases mountain views, expansive lawns, mature trees, winding pathways, and a pool that was recently replastered and retiled, along with a refinished pool deck. A covered outdoor living area is perfect for year-round entertaining. Other amenities include a koi pond with waterfall and stone bridge, sauna, spa, firepit, playground area, garden structures, and multiple seating areas. Recent improvements include a newer roof, solar system, two 5kW Enphase batteries, a newer two-car garage, and ample parking, completing this truly exceptional Claremont Estate.
Località
Trevecca, Claremont, California 91711, Stati Uniti