
3.295.000 USD
Casa unifamiliare in vendita, Ticonderoga Lane, Lake Forest, California 92630, Stati Uniti
- Numero MLS550273204
- 3
- 3
251 m² (2.705 ft²)
Inserito da Compass
L'immobile Residenza monofamiliare situato all'indirizzo Ticonderoga Lane, Lake Forest, California 92630, Stati Uniti è attualmente in vendita.Ticonderoga Lane, Lake Forest, California 92630, Stati Uniti è in vendita a 3.295.000 USD.Questa proprietà ha 3 camere, 3 bagni caratteristiche.
Caratteristiche delle proprietà
Proprietà
- Superficie dell'immobile:
251 m² (2.705 ft²) - Caratteristiche: Entrata Con Porta DoppiaPiano ApertoIlluminazione EsternaDispensa Grande Abbastanza Da Potervi EntrareParcheggioLavanderiaRipostiglioTerrazzoTerrazza ScopertaPatioMagazzino InternoTubatura Acqua Al FrigoriferoVeranda Sul Retro Dell'abitazionePatio CopertoCaminetto
- Località: Lottizzazione
Lotto/Terreno
- Superficie del terreno/lotto:
334 m² (3.600 ft²) - Recinzione: Muro In BlocchiFerro Battuto
Costruzione
- Anno di costruzione: 1974
- Stile: Moderno
- Tipo di tetto: Metallo
- Condizione: RistrutturatoChiavi In Mano
- Costruzione: Nessuna Parete Comune
- esteriore: Stucco
Parcheggio/Garage
- Descrizione del garage: Garage Annesso
Camere da letto
- Camere da letto: 3
- Descrizione camera da letto principale: Bagno Annesso
Stanze da bagno
- Numero totale di bagni: 3
- Bagni completi: 2
- Bagno con doccia / Bagno ¾: 1
- Dettagli: Vasca E Doccia SeparateDoccia
Altre stanze
- Tipologie di stanze: Vialetto Di AccessoCamera Da Letto PrincipaleSoggiorno SommersoCucinaSalone
- Descrizione cucina: Dispensa Grande Abbastanza Da Potervi EntrareIsolaAperta
- Elettrodomestici: CongelatoreScaldabagno A GasMicrondeFrigoriferoTritarifiutiVentola Di ScaricoPurificatore Dell'acquaEnergy StarVentilatore A SoffittoPiano Di Cottura A GasLavastoviglie
Caratteristiche interne
- Finestre: Veneziane Alle FinestrePersianeLucernari
Caratteristiche esterne
- Spazi esterni: TerrazzoTerrazza ScopertaPatio CopertoPatioVeranda Sul Retro Dell'abitazione
- Posti auto coperti:
Piscina e spa
- Piscina: Piscina RiscaldataInterrataImmersioniPiscina A Corsie
- Vasca idromassaggio: RiscaldataInterrata
Acqua e nautica
- sull'acqua: GolfoLagoFronte Mare/lago
- Attività nautiche: Darsena/squero Per ImbarcazioniImbarcadero Privato
zona di ricreazione
- zona di ricreazione: Vasca IdromassaggioBarbecue Privato
Sicurezza
- Caratteristiche: Rilevatore Di Monossido Di CarbonioSistema Di Allarme - ConnessoRivelatore Di FumoSistema Di Sicurezza
Vista
- Caratteristiche: Vista Sul LagoVista Sulle MontagneVista PanoramicaVista Sulla Baia
Riscaldamento e raffreddamento
- Sistema di riscaldamento: MetanoAd Aria ForzataCentralizzatoCaminetto
- Impianto di climatizzazione: Impianto Centralizzato Di Condizionamento Dell'aria
Media
- Telecomunicazione: Sistema Via Cavo Disponibile
- Altri servizi: AcquaMetanoFognaElettricità - Sul TerrenoServizi Sotterranei
comunitario
- Caratteristiche: Vasca IdromassaggioPiscina
Descrizione
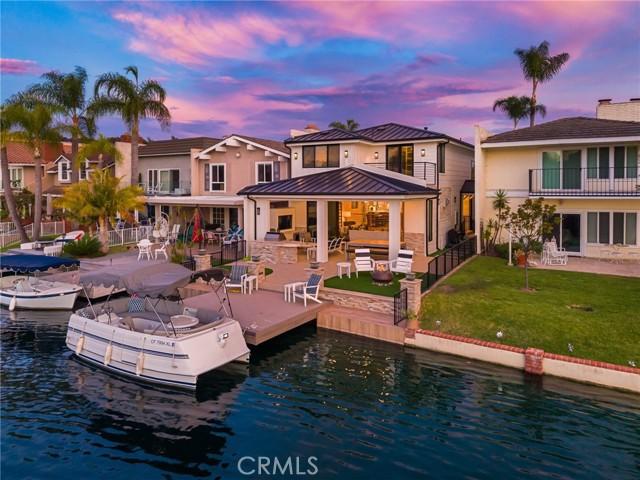
This is the one! The lakefront home that turns everyday life into a getaway. Ideally located near the end of a peninsula on a cul-de-sac in Lake Forest Keys, this completely remodeled residence pairs some of the community’s most spectacular lake and sunset views with an exceptional indoor-outdoor lifestyle. Morning coffee overlooking the water, afternoons boating to the pool or pickleball, sunset dinners with friends, and evenings gathered around the outdoor firepit is lake living at its best. Approximately 2,705 square feet, the turnkey residence has been thoughtfully reimagined with three bedrooms, three new baths and an elevated coastal contemporary aesthetic. Wide-plank light-oak hardwood floors flow through open, light-filled living spaces with skylights, while telescoping Fleetwood doors erase the boundary between indoors and out. The great room takes full advantage of the waterfront setting with a wet bar, custom built-ins and a dramatic linear fireplace with floor-to-ceiling stacked stone. Designed for gathering, the dining room flows effortlessly into a showpiece kitchen with white Shaker cabinetry, quartz countertops, ceiling-height glass subway tile, a large island with breakfast bar, custom pantry, with Wolf and Thermador appliances. A main-level bedroom offers a custom walk-in closet, while an upstairs junior suite provides a private retreat for guests. The lake-view primary suite is a destination of its own, featuring a custom walk-in closet, skylights, an accent wall and a two-room retreat with wet bar, beverage refrigerator, Murphy bed and private balcony overlooking the water. Outside is where this home becomes unforgettable. A newer private dock puts the lake at your doorstep, while the tiled loggia is built for year-round entertaining with a built-in BBQ island, TV wall, in-ceiling speakers, heaters and remote-controlled shades. Synthetic turf and an open-air fireplace surrounded by Adirondack chairs create the perfect setting to watch the sky change color over the lake. The Modern Farm inspired architecture was completely reimagined with standing-seam metal roof, new HVAC, two-car garage w/ epoxy floors, built-in cabinets and full driveway. Just a quick cruise by boat to the Sun & Sail Club, offering multiple pools/spas, waterfront park, BBQ/picnic areas, playground, fitness center, tennis, pickleball, basketball, and excellent fishing! Here, home isn’t just where you live. It’s where you vacation.
Località
Ticonderoga Lane, Lake Forest, California 92630, Stati Uniti