
2.375.000 USD
Casa unifamiliare in vendita, Terrebonne, San Dimas, California 91773, Stati Uniti
- Numero MLS448368956
- 4
- 3
284 m² (3.057 ft²)
Inserito da REAL ESTATE RESOLVED
L'immobile Residenza monofamiliare situato all'indirizzo Terrebonne, San Dimas, California 91773, Stati Uniti è attualmente in vendita.Terrebonne, San Dimas, California 91773, Stati Uniti è in vendita a 2.375.000 USD.Questa proprietà ha 4 camere, 3 bagni caratteristiche.
Caratteristiche delle proprietà
Proprietà
- Superficie dell'immobile:
284 m² (3.057 ft²) - Caratteristiche: Stanza Extra Per Usi VariEntrata Con Porta DoppiaBalconeIlluminazione EsternaParcheggioPatio ChiusoLavanderiaRipostiglioVeranda Chiusa Da VetrateVeranda Sul DavantiPatioTende Da SoleTubatura Acqua Al FrigoriferoPatio CopertoCaminetto
- Altre strutture edilizie: Edificio Di Servizio
Lotto/Terreno
- Superficie del terreno/lotto:
11.869 m² (127.757 ft²) - Descrizione del lotto: Sistema Di Innaffiatura Automatica
- Recinzione: Muro In BlocchiFerro Battuto
Costruzione
- Anno di costruzione: 1986
- Stile: TradizionaleCostruzione Personalizzata
- Tipo di tetto: Tegole In ArgillaTegole In Argilla SpagnolaCalcestruzzo
- Condizione: Chiavi In Mano
- Costruzione: Nessuna Parete ComuneMattoni
- esteriore: Stucco
Parcheggio/Garage
- Descrizione del garage: Garage Annesso
Camere da letto
- Camere da letto: 4
- Descrizione camera da letto principale: Bagno Annesso
Stanze da bagno
- Numero totale di bagni: 3
- Bagni completi: 3
- Dettagli: Vasca E Doccia SeparateDocciaVasca Da Bagno Con Doccia Integrata
Altre stanze
- Tipologie di stanze: Stanza ExtraVialetto Di AccessoCucinaSoggiornoSoggiornoSaloneStanza Della TelevisioneMedia Room
- Descrizione cucina: IsolaAperta
- Elettrodomestici: Forno DoppioFrigoriferoForno Autopulente ContinuoTritarifiutiFornello Con Sei FuochiPurificatore Dell'acquaAddolcitore D'acqua Stufa SeparataCappa Per FornelloVentilatore A SoffittoLavastoviglie
Caratteristiche interne
- Finestre: Tende Finestre Su MisuraPersianeFinestre A Vetri Colorati
Caratteristiche esterne
- Spazi esterni: Patio ChiusoBalconeVeranda Sul DavantiPatio CopertoPatioVeranda Chiusa Da Vetrate
- Posti auto coperti:
Piscina e spa
- Piscina: Copertura PersonalizzataPiscina RiscaldataPiscina PrivataInterrata
- Vasca idromassaggio: RiscaldataInterrata
zona di ricreazione
- zona di ricreazione: Vasca IdromassaggioBarbecue Privato
Sicurezza
- Caratteristiche: Rilevatore Di Monossido Di CarbonioRivelatore Di Fumo
Vista
- Caratteristiche: Vista Sulle MontagneVista Di ScorcioVista PanoramicaVista Sulle Luci Della Città
Riscaldamento e raffreddamento
- Sistema di riscaldamento: Centralizzato
- Impianto di climatizzazione: Impianto Centralizzato Di Condizionamento Dell'ariaDoppioSottoposto A Zonizzazione
Media
- Telecomunicazione: Sistema Via Cavo DisponibilePrecablato Per Effetto Surround
- Altri servizi: AcquaMetanoFognaElettricità - Sul TerrenoServizi Sotterranei
comunitario
- Caratteristiche: Golf Club
Descrizione
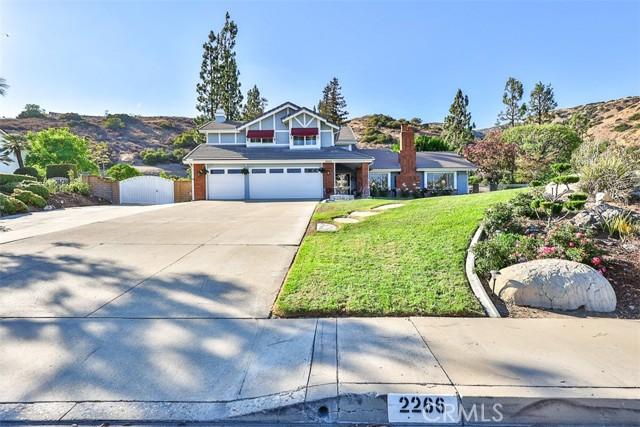
Some homes are built to exceed expectations. Others are built to be lived in for generations. 2266 Terrebonne is nestled against the scenic foothills above San Dimas Canyon Golf Course, this extraordinary estate offers luxury, privacy, & timeless craftsmanship on an expansive 127,757 sq. ft. lot (nearly 3 acres). Offering 3,058 sq. ft., this updated two-story home has panoramic foothill views, towering mature redwoods & pine trees, & a resort-style outdoor living while remaining minutes from everyday life. From the moment you arrive, the curb appeal stands out with leaded glass windows, leaded glass double entry doors & beautifully landscaped grounds that are warm & inviting. Inside, soaring ceilings, a curved staircase beneath a crystal chandelier, rich Cherry hardwood floors, extensive crown molding, custom millwork, plantation shutters, & architectural details set the tone. The thoughtfully designed floor plan features 4 bedrooms, including a desirable MAIN LEVEL bedroom, 3 bathrooms, an upstairs media room with surround sound, & additional approx. 325 sq. ft. (not included in the home’s total sq. ft.) enclosed sunroom overlooking the resort-style backyard. The chef’s kitchen is the heart of the home, featuring custom cabinetry, quartz countertops, marble mosaic backsplash, an oversized island, professional-grade gas range with griddle, Italian-imported farmhouse sink, premium stainless steel appliances, designer lighting & abundant storage. Multiple living spaces, custom fireplaces, & a wet bar make entertaining effortless. The luxurious primary suite offers a private balcony overlooking the estate, walk-in closet, & spa-inspired bath with dual vanities, makeup station, quartz countertops, oversized walk-in shower with multiple shower heads, & designer finishes. Outside, enjoy your own private resort featuring a rock pool, gazebo, outdoor speakers, entertaining bar, lush lawns, fruit trees, majestic redwoods, winding pathways, & approx. one acre of usable grounds for recreation, entertaining, or future possibilities. Recent improvements include new whole-house repiping, dual-zoned HVAC, tankless water heater, whole-house water filtration & softener, three-car garage with epoxy floors & custom built-ins, utility sink, gated RV/toy parking (20x52 / 12 inch wide gate opening), storage shed, & an oversized driveway. 2266 This is more than a luxury home—it’s a rare legacy estate where generations gather, celebrate, & create memories that last a lifetime.
Località
Terrebonne, San Dimas, California 91773, Stati Uniti