
1.134.999 USD
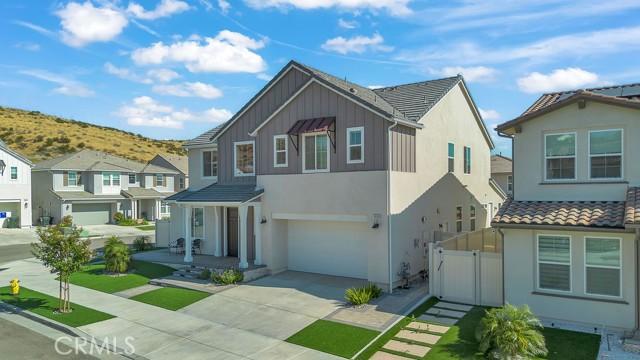
Casa unifamiliare in vendita, Tableau, Saugus, California 91350, Stati Uniti
- Numero MLS441316003
- 5
- 5
326 m² (3.506 ft²)
Inserito da Century 21 Allstars
L'immobile Casa unifamiliare situato all'indirizzo Tableau, Saugus, California 91350, Stati Uniti è attualmente in vendita.Tableau, Saugus, California 91350, Stati Uniti viene quotata per1.134.999 USD.Questa proprietà ha 5 camere, 5 bagni caratteristiche.
Caratteristiche dell'immobile
Proprietà
- Superficie immobile:
326 m² (3.506 ft²) - Supplementari caratteristiche: LavanderiaRampa Di AccessoPatioMansardaDispensa Grande Abbastanza Da Potervi EntrareParcheggioPatio CopertoCaminetto
- Località: Lottizzazione
Lotto/Terreno
- Superficie del terreno/lotto:
550 m² (5.924 ft²) - Recinzione: Di Vinile
Costruzione
- Anno di costruzione: 2023
- Stile: ContemporaneoCostruzione PersonalizzataModerno
- Tetto: Tegole In TerracottaTegole
- Costruzione: Nessuna Parete Comune
- Esterno: Stucco SinteticoStucco
Parcheggio/Garage
- Descrizione del garage: Garage Annesso
Camere
- Camere: 5
- Descrizione camera da letto principale: Bagno Annesso
Bagni
- Numero totale di bagni: 5
- Bagni completi: 4
- Mezzo bagno: 1
- Dettagli: Vasca E Doccia Separate
Caratteristiche esterne
- Spazi esterni: Patio CopertoPatio
- Posti auto coperti:
Vista
- Supplementari caratteristiche: Vista Sulle CollineVista Sulle Luci Della Città
Riscaldamento e raffreddamento
- Sistema di riscaldamento : SolareCentralizzato
- Servizio con acqua calda: Scaldabagno Solare
- Impianto di climatizzazione: Impianto Centralizzato Di Condizionamento Dell'aria
Descrizione
Built in 2023!! New community model Lyra Plan 3 corner lot Skyline Ranch property- the largest model: features 5 bedrooms, 4.5 baths, plus a spacious loft. Upstairs offers a private primary suite for a peaceful retreat. A spa like bathroom features dual vanities, soaking tub, tiled walk-in shower, and a huge walk-in closet. Upstairs Laundry room with shelving and cabinetry. Downstairs family living room can also be used as an office. Multi-generation suite with its own private entrance, full bathroom and living space, perfect for extended family or guests. Luxury vinyl plank flooring, recessed lighting throughout home, upgraded white quartz countertops, and a custom built in electric fireplace creates warm and style. A stunning open kitchen overlooking formal dining room and living room. Living room leads to the patio with accordion glass sliding doors, perfect for entertaining. Warm shaker cabinetry, stainless steel appliances, farmhouse sink, timeless tile backsplash, walk-in pantry, spacious Enjoy the covered room with drop down screen, built in natural gas fire-pit, spacious yard, perfect for entertaining. Belgard Catalina Grana high-quality pavers, artificial turf with drainage, low drought plants and an automated irrigation system. A 2 car garage with ample storage and an EV charging station. 16 solar panels help reduce the electricity bill. Skyline’s incredible amenities, including Basecamp, The Lookout, resort style pool and spa, splash pad, clubhouse, BBQ areas, playgrounds, hiking trails, and a glass enclosed gym with breathtaking valley views. Conveniently located near shopping, dining, and easy freeway access. Whether hosting loved ones, enjoying quiet evenings by the fire pit, or taking in the beautiful surroundings, this home offers the perfect blend of comfort, flexibility, and elevated California living.
Località
Tableau, Saugus, California 91350, Stati Uniti