
2.850.000 USD
Casa unifamiliare in vendita, Susan, Granada Hills, California 91344, Stati Uniti
- Numero MLS433564321
- 5
- 4
455 m² (4.900 ft²)
Inserito da Pinnacle Estate Properties
L'immobile Residenza monofamiliare situato all'indirizzo Susan, Granada Hills, California 91344, Stati Uniti è attualmente in vendita.Susan, Granada Hills, California 91344, Stati Uniti è in vendita a 2.850.000 USD.Questa proprietà ha 5 camere, 4 bagni caratteristiche.
Caratteristiche delle proprietà
Proprietà
- Superficie dell'immobile:
455 m² (4.900 ft²) - Caratteristiche: LavanderiaEntrata Con Porta DoppiaPiano ApertoPatioIlluminazione EsternaDispensa Grande Abbastanza Da Potervi EntrareParcheggioCaminetto
Lotto/Terreno
- Superficie del terreno/lotto:
1.812 m² (19.506 ft²)
Costruzione
- Anno di costruzione: 1962
- Costruzione: Nessuna Parete Comune
Camere da letto
- Camere da letto: 5
- Descrizione camera da letto principale: Bagno Annesso
Stanze da bagno
- Numero totale di bagni: 4
- Bagni completi: 4
- Dettagli: Vasca E Doccia SeparateDoccia
Altre stanze
- Tipologie di stanze: Stanza ExtraUfficcioSala FitnessSoggiornoSoggiornoSalone
- Descrizione cucina: Ripiani In GranitoDispensa Grande Abbastanza Da Potervi Entrare
- Elettrodomestici: Forno DoppioFrigoriferoTritarifiutiVentilatore A SoffittoPiano Di Cottura A GasLavastoviglie Fornello Con Sei Fuochi
Caratteristiche interne
- Finestre: Finestra A BovindoLucernari
Caratteristiche esterne
- Spazi esterni: Patio
- Posti auto coperti:
Piscina e spa
- Piscina: Piscina PrivataInterrataCascata
zona di ricreazione
- zona di ricreazione: Vasca IdromassaggioGazebo
Sicurezza
- Caratteristiche: Rilevatore Di Monossido Di CarbonioRivelatore Di Fumo
Vista
- Caratteristiche: Vista Sul Campo Da Golf
Riscaldamento e raffreddamento
- Sistema di riscaldamento: Centralizzato
- Impianto di climatizzazione: Impianto Centralizzato Di Condizionamento Dell'aria
Media
- Altri servizi: AcquaMetanoFognaElettricità - Sul Terreno
comunitario
- Caratteristiche: Golf Club
Descrizione
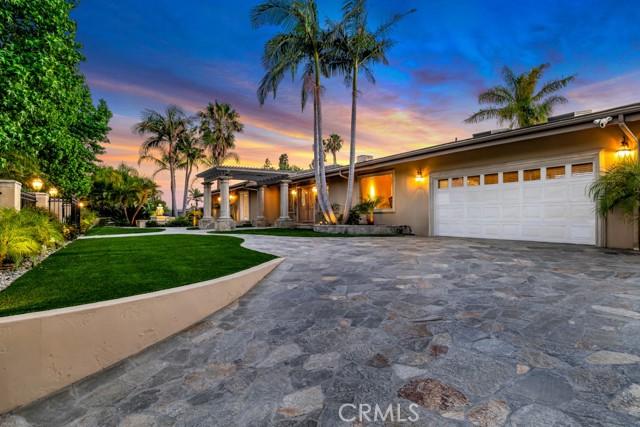
Dreaming about the islands, swaying palms, clear blue waters-just come home! Yes your own bit of paradise, right here on the golf course. Welcome to this extraordinary single-story tropical estate located along the fairways of Knollwood Country Club. Spanning approximately 4,900 sqft on an expansive 19,506 sqft entertainer’s lot, this 5 bedroom, 3.5 bath custom residence blends luxury, privacy, and resort-style living. Privately gated with commanding street presence, it immediately transports you into a secluded retreat surrounded by lush landscaping, stonework, water features & privacy. Designed for seamless indoor-outdoor living, the home showcases vaulted wood-beamed ceilings, skylights, walls of French doors & expansive windows framing the tropical grounds from nearly every room. The oversized chef’s kitchen is the heart of the home, featuring custom cabinetry, granite counters, high-end appliances, center island, skylights, and bay window overlooking the backyard oasis. Multiple entertaining spaces flow throughout including formal and casual living areas, a two-sided fireplace, step-up bar, and media/bonus room complete with full bar, kegerator, refrigeration, and custom built-ins (which could be transformed into a separate private living space complete with its own kitchen, bath, living quarters, and private entrance — ideal for multi-generational living or guests). The primary suite feels like a private resort bungalow with vaulted wood ceilings, dual-sided fireplace, spa-inspired bath, oversized walk-in closets, all culminating in a kitchenette-equipped gym. Dramatically, the primary suite, along with all the rooms, open entirely to the tropical resort setting, creating an indoor-outdoor sanctuary experience. Step outside to your own resort featuring a lagoon-style pool with rock waterfalls, swim-up bar seating, spa with spillway, tropical landscaping, covered outdoor entertainment pavilion, full outdoor kitchen, multiple TVs, sound system, heaters, and lounge and dining areas — all set against golf course views. The expansive grounds further offer potential for additional parking, recreational storage, as well as space for a future detached ADU. Additional highlights include solar with battery backup, security cameras, exterior lighting, abundant storage, and a resort-style ambiance rarely found in the Valley. A truly exceptional offering where everyday living feels like a permanent vacation.
Località
Susan, Granada Hills, California 91344, Stati Uniti