
2.695.000 USD
Casa unifamiliare in vendita, Shady Ridge, Corona, California 92881, Stati Uniti
- Numero MLS432313001
- 5
- 5
407 m² (4.384 ft²)
Inserito da zRE Group
L'immobile Casa unifamiliare situato all'indirizzo Shady Ridge, Corona, California 92881, Stati Uniti è attualmente in vendita.Shady Ridge, Corona, California 92881, Stati Uniti viene quotata per2.695.000 USD.Questa proprietà ha 5 camere, 5 bagni caratteristiche.
Caratteristiche dell'immobile
Proprietà
- Superficie immobile:
407 m² (4.384 ft²) - Tipo: Ammobiliato
- Supplementari caratteristiche: Veranda Chiusa Da ZanzariereEntrata Con Porta DoppiaPiano ApertoImpianto Di Automazione CasaDispensa Grande Abbastanza Da Potervi EntrareParcheggioVeranda Su Almeno Due Lati Dell'abitazioneLavanderiaRipostiglioSottotettoVeranda Sul DavantiPatioMansardaMagazzino InternoTubatura Acqua Al FrigoriferoVeranda Sul Retro Dell'abitazionePatio CopertoCaminetto
- Altre strutture edilizie: Edificio Di Servizio
Lotto/Terreno
- Superficie del terreno/lotto:
4.047 m² (43.560 ft²) - Descrizione del lotto: Sistema Di Innaffiatura Automatica
- Recinzione: Ferro Battuto
Costruzione
- Anno di costruzione: 2003
- Stile: Artigiano
- Tetto: Calcestruzzo
- Condizioni dell'immobile: RistrutturatoChiavi In Mano
- Costruzione: Nessuna Parete Comune
- Esterno: Stucco
Parcheggio/Garage
- Descrizione del garage: Garage Annesso
Camere
- Camere: 5
- Descrizione camera da letto principale: Bagno Annesso
Bagni
- Numero totale di bagni: 5
- Bagni completi: 5
- Dettagli: Vasca E Doccia SeparateDocciaVasca Da Bagno Con Doccia Integrata
Altre stanze
- Tipologie di stanze: Stanza ExtraUfficcioSala FitnessBagno Jack & JillCucinaSoggiornoBagno A Doppia EntrataStanza Della Televisione
- Descrizione cucina: DispensaDispensa Grande Abbastanza Da Potervi EntrareIsolaAperta
- Elettrodomestici: Ventilatore AtticoFornelloMicrondeFrigoriferoTritarifiutiFornello Con Sei FuochiPurificatore Dell'acquaEnergy StarCappa Per FornelloVentilatore A SoffittoIce MakerForno A IncassoLavastoviglie
Caratteristiche interne
- Finestre: Drappeggi/tendeVeneziane Alle FinestreLucernari
Caratteristiche esterne
- Spazi esterni: Veranda Chiusa Da ZanzariereVeranda Sul DavantiPatio CopertoPatioVeranda Sul Retro Dell'abitazioneVeranda Su Almeno Due Lati Dell'abitazione
- Posti auto coperti:
Piscina e spa
- Piscina: Piscina RiscaldataPiscina PrivataInterrataCascata
- Spa: RiscaldataInterrata
Zona di ricreazione
- Zona di ricreazione: Vasca IdromassaggioBarbecue Privato
Sicurezza
- Supplementari caratteristiche: Rilevatore Di Monossido Di CarbonioSistema Di Innaffiatura AntincendioSistema Di Allarme - ConnessoRivelatore Di FumoSistema Di Sicurezza
Vista
- Supplementari caratteristiche: Vista Sulle MontagneVista Sulle CollineVista Sulle Luci Della Città
Riscaldamento e raffreddamento
- Sistema di riscaldamento : CentralizzatoCaminetto
- Servizio con acqua calda: Acqua Calda Istantanea
- Impianto di climatizzazione: Impianto Centralizzato Di Condizionamento Dell'ariaDoppioSottoposto A Zonizzazione
Media
- Telecomunicazione: Sistema Via Cavo DisponibilePrecablato Per Effetto SurroundAntenna Parabolica Per La TV
- Altri servizi: AcquaMetanoFognaElettricità - Sul Terreno
Comunità
- Supplementari caratteristiche: Golf ClubComunità Recintata
Descrizione
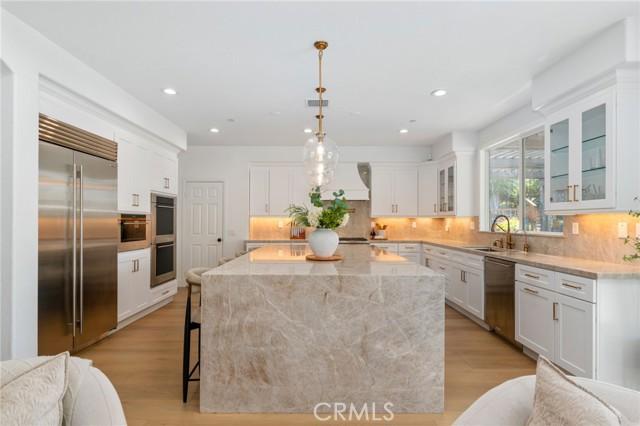
Welcome to 3988 Shady Ridge Drive — a masterfully reimagined luxury estate in the exclusive, gated enclave of Seven Oaks, home to just 36 custom residences. Perched on a private hillside surrounded by mature palms and sweeping mountain views, this two-story stone-and-stucco masterpiece blends elevated interior design with a resort-caliber outdoor experience rarely found in Corona. A dramatic double-door entrance opens to a grand foyer with soaring ceilings and cathedral windows, leading into sun-filled living spaces finished with wide-plank European white oak flooring. The chef’s kitchen is a showstopper, featuring a waterfall-edge Taj Mahal quartzite island, custom cabinetry, and a full butler’s pantry/wet bar. The great room centers around a stacked-stone fireplace, while the spa-inspired primary suite offers a freestanding soaking tub and a marble walk-in shower with . The backyard is nothing short of extraordinary. A custom rock-grotto saltwater pool features caves, a cascading waterfall, rock water slides, a sandy beach entry, and a built-in spa. Outdoor living continues with a thatched palapa kitchen, tiki cabana, multi-zone covered pergola, putting green, rock fire pit, two playsets, and a striking custom water feature in the front yard. A fully finished detached home gym casita adds even more versatility. Additional highlights include a four-car garage with brand-new insulated doors and a circulation fan, solar, concrete tile roof, rain gutters, and full RV parking with hookups. Every inch of this property showcases thoughtful upgrades and designer finishes. A truly one-of-a-kind estate — unmatched in luxury, lifestyle, and value.
Località
Shady Ridge, Corona, California 92881, Stati Uniti