
2.299.000 USD
Casa unifamiliare in vendita, Saffron Glen, Escondido, California 92029, Stati Uniti
- Numero MLS447468629
- 6
- 4
381 m² (4.104 ft²)
Inserito da First Team Real Estate
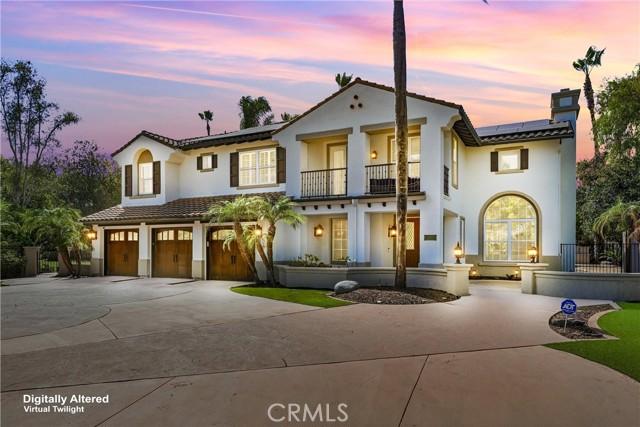
L'immobile Residenza monofamiliare situato all'indirizzo Saffron Glen, Escondido, California 92029, Stati Uniti è attualmente in vendita.Saffron Glen, Escondido, California 92029, Stati Uniti è in vendita a 2.299.000 USD.Questa proprietà ha 6 camere, 4 bagni caratteristiche.
Caratteristiche delle proprietà
Proprietà
- Superficie dell'immobile:
381 m² (4.104 ft²) - Caratteristiche: Entrata Con Porta DoppiaBalconePiano ApertoDispensa Grande Abbastanza Da Potervi EntrareParcheggioRipostiglioLavanderiaVeranda Sul DavantiPatioTubatura Acqua Al FrigoriferoPatio CopertoCaminetto
- Località: Lottizzazione
- Altre strutture edilizie: Edificio Di Servizio
Lotto/Terreno
- Superficie del terreno/lotto:
2.145 m² (23.087 ft²) - Descrizione del lotto: Sistema Di Innaffiatura Automatica
- Recinzione: Muro In BlocchiFerro Battuto
Costruzione
- Anno di costruzione: 1997
- Stile: Contemporaneo
- Tipo di tetto: Calcestruzzo
- Condizione: Chiavi In Mano
- Costruzione: Nessuna Parete ComuneBlocco
Parcheggio/Garage
- Descrizione del garage: Garage AnnessoPortone Con Telecomando
Camere da letto
- Camere da letto: 6
- Descrizione camera da letto principale: Bagno Annesso
Stanze da bagno
- Numero totale di bagni: 4
- Bagni completi: 4
- Dettagli: Vasca Da Bagno Con Doccia Integrata
Altre stanze
- Tipologie di stanze: CucinaSoggiornoSoggiornoBagno A Doppia Entrata
- Descrizione cucina: Ripiani In GranitoDispensa Grande Abbastanza Da Potervi EntrareIsola
- Elettrodomestici: Forno DoppioMicrondePiano Di Cottura A GasLavastoviglie Fornello Con Sei FuochiPurificatore Dell'acqua
Caratteristiche esterne
- Spazi esterni: BalconeVeranda Sul DavantiPatio CopertoPatio
- Posti auto coperti:
Piscina e spa
- Piscina: Piscina Privata
zona di ricreazione
- zona di ricreazione: Vasca IdromassaggioGazeboBarbecue Privato
Sicurezza
- Caratteristiche: Rilevatore Di Monossido Di CarbonioRivelatore Di Fumo
Vista
- Caratteristiche: Vista Sulla Piscina
Riscaldamento e raffreddamento
- Sistema di riscaldamento: CentralizzatoSottoposto A Zonizzazione
- Impianto di climatizzazione: Impianto Centralizzato Di Condizionamento Dell'ariaSottoposto A Zonizzazione
Media
- Telecomunicazione: Sistema Via Cavo Disponibile
- Altri servizi: AcquaMetanoFognaElettricità - Sul TerrenoTubi Tutti In Rame
Descrizione
Perched atop a scenic hill in the exclusive gated enclave of The Reserve—a boutique community of just 22 residences in highly sought-after Southwest Escondido—this exceptional estate showcases resort-inspired amenities, and an expansive lot with usable level land designed for elevated everyday living. Thoughtfully crafted for both grand-scale entertaining and relaxed family enjoyment, the backyard is a private resort unlike any other. Two custom palapas, a fully appointed outdoor kitchen and bar complete with a built-in gas grill, refrigerator, and sink, a cozy gas fire pit, sparkling pool and spa, and an extraordinary 4,400-square-foot artificial turf recreation area create an unrivaled outdoor experience with ample space for recreation, gatherings, and year-round enjoyment. Inside, the chef's kitchen serves as the heart of the home, featuring a center island, granite countertops, stainless steel appliances, abundant custom cabinetry, and a walk-in pantry. Rich engineered hardwood flooring and elegant travertine span the main level, while plush premium carpeting enhances the upper floor. Extensive crown molding throughout adds an extra layer of architectural sophistication. The luxurious primary suite is a true retreat, opening to a private balcony overlooking the resort-style backyard. Custom-designed walk-in closets and a beautifully appointed spa-inspired bath with upgraded finishes complete the suite. A spacious secondary guest suite offers exceptional flexibility with its own private bathroom and balcony, making it ideal as a second primary suite or luxurious accommodations for extended family and guests. Offering four bedrooms plus two dedicated offices that can easily function as additional bedrooms, the home's versatile floor plan adapts effortlessly to today's lifestyle needs. The property includes 36 paid solar panels, two Tesla Powerwall backup batteries, a whole-house water filtration system, and a dual-zone central HVAC system, providing exceptional comfort, sustainability, and peace of mind. Perfectly positioned on a quiet cul-de-sac, the home offers convenient access to I-15 fwy. Close by are North County Mall & Lake Hodges; award-winning Bernardo Elementary School & the natural beauty of Felicita Park are both walking distance. This is a rare opportunity to own a truly exceptional residence that seamlessly blends luxury, privacy, modern efficiency, and resort-style living in one of Southwest Escondido's most desirable gated communities.
Località
Saffron Glen, Escondido, California 92029, Stati Uniti