
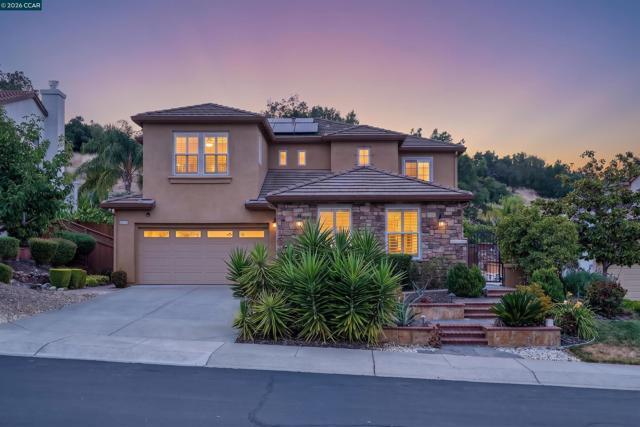
1.448.800 USD
Casa unifamiliare in vendita, S Montecito Dr, Concord, California 94521, Stati Uniti
- Numero MLS452811635
- 4
- 3
280 m² (3.011 ft²)
Inserito da Compass
L'immobile Residenza monofamiliare situato all'indirizzo S Montecito Dr, Concord, California 94521, Stati Uniti è attualmente in vendita.S Montecito Dr, Concord, California 94521, Stati Uniti è in vendita a 1.448.800 USD.Questa proprietà ha 4 camere, 3 bagni caratteristiche.
Caratteristiche delle proprietà
Proprietà
- Superficie dell'immobile:
280 m² (3.011 ft²) - Caratteristiche: PatioParcheggioCaminetto
- Località: Lottizzazione
Lotto/Terreno
- Superficie del terreno/lotto:
687 m² (7.394 ft²) - Descrizione del lotto: Sistema Di Innaffiatura Automatica
Costruzione
- Anno di costruzione: 2004
- Stile: Contemporaneo
- Tipo di tetto: Tegole In Terracotta
- esteriore: Stucco
Parcheggio/Garage
- Descrizione del garage: Garage Annesso
Camere da letto
- Camere da letto: 4
Stanze da bagno
- Numero totale di bagni: 3
- Bagni completi: 2
- Bagno di servizio: 1
- Dettagli: BidetVasca E Doccia Separate
Altre stanze
- Tipologie di stanze: UfficcioCucinaSoggiorno
- Descrizione cucina: Isola
- Elettrodomestici: Scaldabagno A Gas
Caratteristiche esterne
- Spazi esterni: Patio
- Posti auto coperti:
Vista
- Caratteristiche: Vista Sulle CollineVista Su Parco O Zona Verde
Riscaldamento e raffreddamento
- Sistema di riscaldamento: Ad Aria Forzata
- Impianto di climatizzazione: Impianto Centralizzato Di Condizionamento Dell'aria
Descrizione
Extensively updated and expanded executive home borders Walnut Creek City limits and the lush Lime Ridge Open Space. Embrace the Montecito lifestyle, a gated community of about 183 homes near 25 miles of hiking trails and a neighborhood pool. Within three miles of the Oak Grove Plaza shops and restaurants, and within five miles of BART. 3011+/-SF on two levels includes a 276-SF bonus room/loft, formal living and dining rooms, an executive office with private entries, and a chef’s eat-in kitchen open to a family room with a gas fireplace and a mirrored accent wall. Four bedrooms and two and a half updated bathrooms include a main-level primary suite with French door backyard access, floor-to-ceiling built-in wardrobes, and an en suite with a Jacuzzi tub, a glass-enclosed shower, a rain showerhead, and a dual-sink vanity. Chef’s kitchen with granite counters, backsplashes with decorative tile inlays, island/breakfast bar. Stainless steel GE, Samsung, and Bosch appliances. Gas cooktop, dual ovens, four-door refrigerator, dishwasher, and microwave. Casual dining area with built-in cabinets. Curb appeal with a California native landscape. Gated courtyard entry with slate tile. Bamboo, slate tile, and carpeted staircase. Plantation shutters. Recessed LED lighting. Decorative ironwork banister. Energy-efficient solar panels, solar attic fan and roof ventilation grills. Ring Wi-Fi-enabled security cameras, window sensors. Keyless front door entry controlled via Ring system. Keyless entries for laundry and primary suite’s walk-in closet. Digital 2 cubic-ft safe, 1 hour fire rating, embedded into closet concrete flr. Updated Ecobee thermostat, high-capacity, efficient 2-stage furnace, 2-stage air conditioning, and water heater. Updated Samsung washer and dryer. 2-car garage, extensive Gladiator storage units, LED lights, a myQ app-controlled garage door w/open/close sensor. Backyard sanctuary. Loggia with retractable sun awning, patio, terraced garden beds, waterfall feature, LED lighting. Half mile to Crystal Ranch Trailhead. K-12 schools within about two miles.
Località
S Montecito Dr, Concord, California 94521, Stati Uniti