
5.895.000 USD
Casa unifamiliare in vendita, Polo Court, Riverside, California 92506, Stati Uniti
- Numero MLS444532134
- 6
- 6
985 m² (10.600 ft²)
Inserito da COLDWELL BANKER REALTY
L'immobile Residenza monofamiliare situato all'indirizzo Polo Court, Riverside, California 92506, Stati Uniti è attualmente in vendita.Polo Court, Riverside, California 92506, Stati Uniti è in vendita a 5.895.000 USD.Questa proprietà ha 6 camere, 6 bagni caratteristiche.
Caratteristiche delle proprietà
Proprietà
- Superficie dell'immobile:
985 m² (10.600 ft²) - Caratteristiche: RipostiglioLavanderiaBalconePatioMansardaIlluminazione EsternaDispensa Grande Abbastanza Da Potervi EntrareParcheggioPatio CopertoCaminetto
Lotto/Terreno
- Superficie del terreno/lotto:
10.036 m² (108.029 ft²) - Descrizione del lotto: Sistema Di Innaffiatura Automatica
- Recinzione: Ferro Battuto
Costruzione
- Anno di costruzione: 2000
- Stile: Mediterraneo
- Tipo di tetto: Tegole In Terracotta
- Condizione: Chiavi In Mano
- Costruzione: StrutturaNessuna Parete ComuneConglomerato Di Cemento/blocchi
- esteriore: Stucco
Parcheggio/Garage
- Descrizione del garage: Garage AnnessoPortone Con Telecomando
Camere da letto
- Camere da letto: 6
- Descrizione camera da letto principale: Bagno Annesso
Stanze da bagno
- Numero totale di bagni: 6
- Bagni completi: 1
- Bagno con doccia / Bagno ¾: 5
- Dettagli: Vasca E Doccia SeparateDoccia
Altre stanze
- Tipologie di stanze: Camera Da Letto PrincipaleSala FitnessCucinaSoggiornoSoggiornoHome Theatre
- Descrizione cucina: DispensaDispensa Grande Abbastanza Da Potervi EntrareIsolaAperta
- Elettrodomestici: Forno ElettricoForno DoppioForno A ConvezioneFrigoriferoVentilatore A SoffittoLavastoviglie Fornello Con Sei Fuochi
Caratteristiche interne
- Finestre: Persiane
Caratteristiche esterne
- Spazi esterni: BalconePatio CopertoPatio
- Posti auto coperti:
Piscina e spa
- Piscina: Piscina RiscaldataPiscina PrivataInterrataRiscaldato A GasPiscina Con Bordo SfioratoreGunite
- Vasca idromassaggio: RiscaldataInterrata
zona di ricreazione
- zona di ricreazione: SaunaVasca IdromassaggioCampo Da Tennis Privato
Sicurezza
- Caratteristiche: Rilevatore Di Monossido Di CarbonioSistema Di Innaffiatura AntincendioRivelatore Di FumoSistema Di Sicurezza
Vista
- Caratteristiche: Vista Sulle MontagneVista Sulle CollineVista PanoramicaVista Sulla Valle
Riscaldamento e raffreddamento
- Sistema di riscaldamento: MetanoCentralizzato
- Servizio con acqua calda: Acqua Calda Istantanea
- Impianto di climatizzazione: Impianto Centralizzato Di Condizionamento Dell'aria
Media
- Telecomunicazione: Sistema Via Cavo Disponibile
- Altri servizi: AcquaMetanoFognaElettricità - Sul TerrenoTubi Tutti In Rame
comunitario
- Caratteristiche: Comunità Recintata
Descrizione
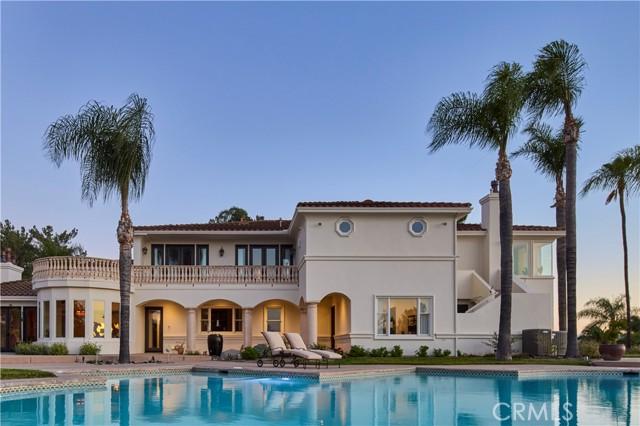
Welcome to Casa de Los Sueños, a residence that strikes the perfect balance between cohesive design, unhindered scale, and tranquil serenity. Positioned on a prominent hilltop within Alessandro Heights, a neighborhood long known for its estate residences among rolling hills and natural arroyos, this property offers complete solitude and privacy behind its protective gates. Along the approach to the home, the hillsides are covered in colorful, drought-tolerant landscaping; the vibrant purple spikes of the Pride of Madeira give way to the brilliant reds of Bougainvillea as spring turns to summer. This already impressive residence has recently been completely transformed with a calming, contemporary Mediterranean design scheme in partnership with Romero+Obeji Interior Design. Only the highest quality materials were used, and the top artisans in the region were called upon to add character and personality to each living space. No stone was left unturned, and each beautifully curated room naturally flows into the next. Designed to follow the natural rhythm of the day, the home’s north-facing kitchen and breakfast spaces offer a calming, sunlit setting for your morning coffee. As the day ends, the focus shifts to the lower west wing, where the living room transforms into a twilight sanctuary. The breeze consistently sweeps in from the west, flowing seamlessly through the room via four sets of French doors. With a glass of wine by the piano, you can appreciate how the sunset palette changes with the calendar. Winter brings crisp skies of violet and rose, whereas summer evenings settle into rich tones of orange, peach, or red. Though the colors shift from month to month, the view stretching from Mt. Baldy to the Cleveland National Forest is always a Southern California dream. Spanning nearly 11,000 square feet, this estate stands as a true architectural masterpiece, offering a lifestyle that is unmatched within the prestigious, gated community of Royal Hunt Ridge. Beyond the principal living rooms, the property transforms into a private resort destination, fully equipped with a state-of-the-art home theater, a sparkling pool and spa, a tennis court, a volleyball court, 4 car garage and an expansive motor court with abundant guest parking. Completely turnkey and masterfully refined, Casa de Los Sueños is more than just a home, it is a rare sanctuary designed for a life without compromise.
Località
Polo Court, Riverside, California 92506, Stati Uniti