
10.250.000 USD
Casa unifamiliare in vendita, Peppertree bend, San Juan Capistrano, California 92675, Stati Uniti
- Numero MLS437372570
- 6
- 7
690 m² (7.428 ft²)
Inserito da Arbor Real Estate
L'immobile Residenza monofamiliare situato all'indirizzo Peppertree bend, San Juan Capistrano, California 92675, Stati Uniti è attualmente in vendita.Peppertree bend, San Juan Capistrano, California 92675, Stati Uniti è in vendita a 10.250.000 USD.Questa proprietà ha 6 camere, 7 bagni caratteristiche.
Caratteristiche delle proprietà
Proprietà
- Superficie dell'immobile:
690 m² (7.428 ft²) - Caratteristiche: PorticatoStanza Extra Per Usi VariEntrata Con Porta DoppiaPiano ApertoCantinaImpianto Di Automazione CasaDispensa Grande Abbastanza Da Potervi EntrareParcheggioVeranda Su Almeno Due Lati Dell'abitazione2 ScaleLavanderiaRipostiglioSottotettoVeranda Sul DavantiPatioTubatura Acqua Al FrigoriferoPatio CopertoCaminetto
- Località: Lottizzazione
- Altre strutture edilizie: Dépendance
Lotto/Terreno
- Superficie del terreno/lotto:
5.411 m² (58.240 ft²) - Descrizione del lotto: Laghetto Con CarpeSistema Di Innaffiatura Automatica
- Recinzione: Muro In BlocchiFerro Battuto
Costruzione
- Anno di costruzione: 2000
- Stile: Tradizionale
- Tipo di tetto: Ardesia
- Condizione: RistrutturatoChiavi In Mano
- Costruzione: Nessuna Parete ComuneMattoni
- Seminterrato e fondamenta: Grezzo
Parcheggio/Garage
- Descrizione del garage: Garage AnnessoPortone Con Telecomando
Camere da letto
- Camere da letto: 6
- Descrizione camera da letto principale: Bagno Annesso
Stanze da bagno
- Numero totale di bagni: 7
- Bagni completi: 4
- Bagno di servizio: 2
- Bagno con doccia / Bagno ¾: 1
- Dettagli: BidetVasca E Doccia SeparateDocciaVasca Da Bagno Con Doccia Integrata
Altre stanze
- Tipologie di stanze: Stanza ExtraUfficcioVialetto Di AccessoBagno Jack & JillCucinaSoggiornoSoggiornoBagno A Doppia EntrataBibliotecaStanza Dei Giochi
- Descrizione cucina: Ripiani In GranitoDispensa Grande Abbastanza Da Potervi EntrareIsolaAperta
- Elettrodomestici: CongelatoreForno ElettricoForno DoppioMicrondeFrigoriferoTritarifiutiFornello Con Sei FuochiSistema Di Aspirapolvere CentraleForno A IncassoLavastoviglie Compattatore Di Rifiuti
Caratteristiche interne
- Finestre: Portefinestre/finestre Con MontantiTende Finestre Su Misura
Caratteristiche esterne
- Spazi esterni: PorticatoVeranda Sul DavantiPatio CopertoPatioVeranda Su Almeno Due Lati Dell'abitazione
- Posti auto coperti:
Piscina e spa
- Piscina: Copertura PersonalizzataPiscina PrivataInterrataImmersioniRiscaldato A GasGunite
- Vasca idromassaggio: RiscaldataInterrata
zona di ricreazione
- zona di ricreazione: Vasca IdromassaggioBarbecue Privato
Sicurezza
- Caratteristiche: Rilevatore Di Monossido Di CarbonioSistema Di Innaffiatura AntincendioRivelatore Di FumoSistema Di Sicurezza
Vista
- Caratteristiche: Vista LaghettoVista Sulla PiscinaVista PanoramicaVista Su Parco O Zona VerdeVista Su Alberi/boschi
Riscaldamento e raffreddamento
- Sistema di riscaldamento: Pompa Di CaloreAd Aria ForzataSottoposto A ZonizzazioneCaminetto
- Impianto di climatizzazione: Pompa Di CaloreImpianto Centralizzato Di Condizionamento Dell'ariaSottoposto A Zonizzazione
Media
- Telecomunicazione: Precablato Per Collegamento Ad Alta Velocità
Descrizione
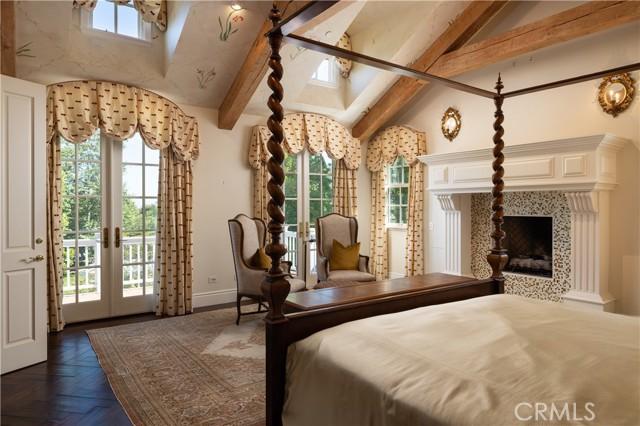
Set behind impressive gates and surrounded by meticulously curated grounds, this remarkable 1.337-acre Hamptons-inspired estate evokes the ambiance of a private luxury retreat. Meandering pathways, mature trees, colorful gardens, and thoughtfully designed outdoor spaces create an atmosphere of tranquil, timeless elegance from the moment you arrive.Cross a charming footbridge spanning an effervescent stream and arrive at the welcoming front porch, where a classic swing and heated al fresco dining area invite year-round enjoyment. The residence is equally captivating, where a grand double-door entry introduces sophisticated formal living and dining rooms bathed in natural light and framed by picturesque garden views. A distinguished executive office showcases walnut woodwork, custom built-ins, coffered tin ceiling, and striking architectural details. At the heart of the home, the extraordinary chef’s kitchen features three islands, custom solid cherry cabinetry, professional-grade Wolf and Sub-Zero appliances, a walk-in pantry, all open to the family room and outdoor entertaining. A spacious ground-floor suite with private access and an en-suite bath featuring a roll-in shower enhances both comfort and accessibility. Upstairs, spacious secondary bedrooms, an open study area, a maker-space/studio, and richly appointed game room inspire exploration and delight. The luxurious primary suite serves as a private sanctuary with vaulted beam ceilings; a dramatic wood- burning fireplace; treetop views; and a stunning spa bath decorated in glass mosaics and highlighted by a freestanding copper soaking tub and gr grand designer shower. Completing the estate is a private upper-level guest apartment with separate entrance, full kitchen, living area, and bath—ideal for extended family, guests, multigenerational living, or staff. The park-like setting offers endless opportunities for gatherings, celebrations, and everyday enjoyment from barbecues to galas. A productive orchard, garden house, and raised planter beds spark joy for gardeners and foodies. Even with a spectacular recreation area featuring a sparkling saline pool and spa, charming arbors, a bandstand, generous lawns, and a tranquil koi pond, space remains to further customize the grounds. Rarely does a property combine such exceptional craftsmanship, resort-caliber amenities, privacy, and natural beauty into one unforgettable estate experience, all with access to freeways, entertainment, beaches and top schools.
Località
Peppertree bend, San Juan Capistrano, California 92675, Stati Uniti