
1.799.900 USD
Casa unifamiliare in vendita, Paseo Susana, San Dimas, California 91773, Stati Uniti
- Numero MLS550319741
- 4
- 3
289 m² (3.111 ft²)
Inserito da OMEGA REAL ESTATE
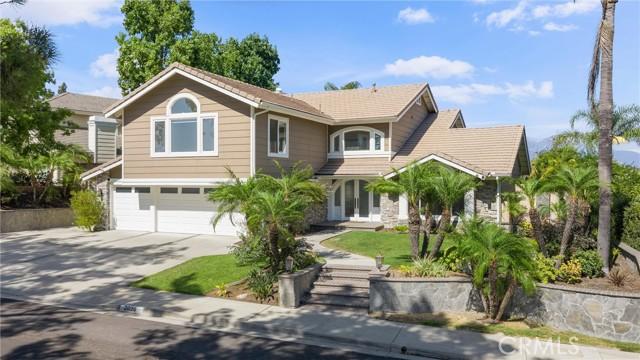
L'immobile Residenza monofamiliare situato all'indirizzo Paseo Susana, San Dimas, California 91773, Stati Uniti è attualmente in vendita.Paseo Susana, San Dimas, California 91773, Stati Uniti è in vendita a 1.799.900 USD.Questa proprietà ha 4 camere, 3 bagni caratteristiche.
Caratteristiche delle proprietà
Proprietà
- Superficie dell'immobile:
289 m² (3.111 ft²) - Tipo: Non Ammobiliata
- Caratteristiche: Entrata Con Porta DoppiaBalconePiano ApertoIlluminazione EsternaDispensa Grande Abbastanza Da Potervi EntrareParcheggioLavanderiaRipostiglioCantinaPatioMagazzino InternoTubatura Acqua Al FrigoriferoPatio CopertoCaminetto
Lotto/Terreno
- Superficie del terreno/lotto:
946 m² (10.184 ft²) - Descrizione del lotto: Sistema Di Innaffiatura Automatica
- Recinzione: Muro In BlocchiFerro Battuto
Costruzione
- Anno di costruzione: 1986
- Stile: Tradizionale
- Tipo di tetto: Tegole In Terracotta
- Condizione: RistrutturatoChiavi In Mano
- Costruzione: Nessuna Parete ComuneConglomerato Di Cemento/blocchi
- esteriore: VetroRivestimenti In Legno
Parcheggio/Garage
- Descrizione del garage: Garage Annesso
Camere da letto
- Camere da letto: 4
- Descrizione camera da letto principale: Bagno Annesso
Stanze da bagno
- Numero totale di bagni: 3
- Bagni completi: 3
- Dettagli: Vasca E Doccia SeparateDoccia
Altre stanze
- Tipologie di stanze: Stanza ExtraVialetto Di AccessoCamera Da Letto PrincipaleCucinaSoggiornoSoggiornoBagno A Doppia Entrata
- Descrizione cucina: Dispensa Grande Abbastanza Da Potervi EntrareIsolaAperta
- Elettrodomestici: Scaldabagno A GasForno A GasFornelloForno DoppioMicrondeFrigoriferoTritarifiutiFornello Con Sei FuochiAddolcitore D'acqua Cappa Per FornelloPiano Di Cottura A GasIce MakerForno A IncassoLavastoviglie
Caratteristiche interne
- Finestre: Tende Finestre Su Misura
Caratteristiche esterne
- Spazi esterni: BalconePatio CopertoPatio
- Posti auto coperti:
Piscina e spa
- Piscina: Piscina PrivataInterrataCascata
- Vasca idromassaggio: Interrata
zona di ricreazione
- zona di ricreazione: Vasca Idromassaggio
Sicurezza
- Caratteristiche: Rilevatore Di Monossido Di CarbonioRivelatore Di FumoSistema Di Sicurezza
Vista
- Caratteristiche: Vista Sulle MontagneVista Sulla PiscinaVista Sulle CollineVista Sulle Luci Della Città
Riscaldamento e raffreddamento
- Sistema di riscaldamento: CentralizzatoSottoposto A Zonizzazione
- Impianto di climatizzazione: Impianto Centralizzato Di Condizionamento Dell'ariaSottoposto A Zonizzazione
Media
- Altri servizi: AcquaVia CavoMetanoFognaElettricità - Sul Terreno
Descrizione
Welcome to 2026 Paseo Susana, a beautifully upgraded home where thoughtful design, quality finishes, and everyday comfort come together. From the moment you step inside, you’ll notice the attention to detail throughout—from the upgraded flooring and designer lighting to the custom features that make this home truly special. At the heart of the home is the beautifully upgraded kitchen, featuring an impressive collection of luxury appliances including a Wolf cooktop, Sub-Zero refrigerator, Cove dishwasher, and Thor cooling drawers. Designed with both entertaining and everyday living in mind, the kitchen flows into the home’s inviting living spaces, including a family room centered around a cozy fireplace. Upstairs, a spacious bonus room provides incredible flexibility for a media room, game room, home gym, or additional lounge. The primary suite feels like a private retreat, complete with its own fireplace and a private balcony overlooking the surrounding hillside views—the perfect place to enjoy a quiet morning or unwind at the end of the day. Custom closet systems in every bedroom provide exceptional organization and storage, while an additional office with custom cabinetry creates a polished and functional work-from-home space. Upgraded bathrooms, recessed lighting, and high-end lighting fixtures carry the home’s elevated feel throughout. Step outside to a backyard designed for Southern California living and entertaining. The large PebbleTec pool features a rock slide and fountains, creating a resort-like setting right at home. An outdoor grill and seating area make hosting effortless, while a dedicated bonfire area and low-maintenance turf offer additional spaces to gather, relax, and enjoy the outdoors. The home has also been extensively improved behind the scenes, with a newer roof, top-of-the-line Carrier HVAC system with separate upstairs and downstairs climate controls, newer 75-gallon water heater, water softener system, and an upgraded electrical panel that is ready for solar. A Tesla charger outside the garage adds another modern convenience. With its luxury kitchen, custom finishes, spacious and versatile floor plan, private primary retreat, resort-style backyard, and extensive recent improvements, 2026 Paseo Susana offers an exceptional combination of quality, comfort, and indoor-outdoor living.
Località
Paseo Susana, San Dimas, California 91773, Stati Uniti