
5.995.000 USD
Casa unifamiliare in vendita, Paseo Celestial, San Juan Capistrano, California 92675, Stati Uniti
- Numero MLS447851633
- 5
- 5
454 m² (4.890 ft²)
Inserito da Compass
L'immobile Residenza monofamiliare situato all'indirizzo Paseo Celestial, San Juan Capistrano, California 92675, Stati Uniti è attualmente in vendita.Paseo Celestial, San Juan Capistrano, California 92675, Stati Uniti è in vendita a 5.995.000 USD.Questa proprietà ha 5 camere, 5 bagni caratteristiche.
Caratteristiche delle proprietà
Proprietà
- Superficie dell'immobile:
454 m² (4.890 ft²) - Caratteristiche: RipostiglioLavanderiaPiano ApertoPatioMagazzino InternoTubatura Acqua Al FrigoriferoDispensa Grande Abbastanza Da Potervi EntrareParcheggioPatio CopertoCaminetto
Lotto/Terreno
- Superficie del terreno/lotto:
1.706 m² (18.366 ft²) - Descrizione del lotto: Sistema Di Innaffiatura Automatica
Costruzione
- Anno di costruzione: 2021
- Condizione: Chiavi In Mano
- Costruzione: Nessuna Parete Comune
Parcheggio/Garage
- Descrizione del garage: Garage AnnessoPortone Con Telecomando
Camere da letto
- Camere da letto: 5
- Descrizione camera da letto principale: Bagno Annesso
Stanze da bagno
- Numero totale di bagni: 5
- Bagni completi: 4
- Bagno di servizio: 1
- Dettagli: Vasca E Doccia SeparateDoccia
Altre stanze
- Tipologie di stanze: UfficcioCamera Da Letto PrincipaleCucinaSoggiornoSoggiorno
- Descrizione cucina: Ripiani In GranitoDispensa Grande Abbastanza Da Potervi EntrareIsolaAperta
- Elettrodomestici: CongelatoreForno A GasMicrondeFrigoriferoTritarifiutiFornello Con Sei FuochiPurificatore Dell'acquaCappa Per FornelloIce MakerPiano Di Cottura A GasLavastoviglie
Caratteristiche esterne
- Spazi esterni: Patio CopertoPatio
- Posti auto coperti:
Piscina e spa
- Piscina: Piscina PrivataInterrata
- Vasca idromassaggio: Interrata
zona di ricreazione
- zona di ricreazione: Vasca Idromassaggio
Sicurezza
- Caratteristiche: Rilevatore Di Monossido Di CarbonioSistema Di Allarme - ConnessoRivelatore Di FumoSistema Di Sicurezza
Vista
- Caratteristiche: Vista Sulle Colline
Riscaldamento e raffreddamento
- Servizio con acqua calda: Circolatore Di Acqua Calda
- Impianto di climatizzazione: Sottoposto A Zonizzazione
Media
- Telecomunicazione: Precablato Per Effetto Surround
- Altri servizi: AcquaVia CavoMetanoFognaElettricità - Sul Terreno
comunitario
- Caratteristiche: Comunità Recintata
Descrizione
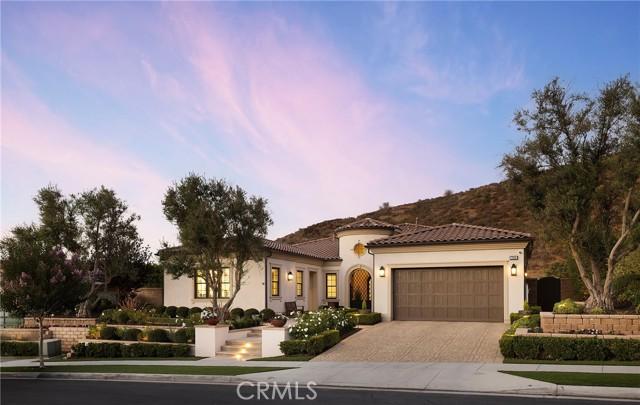
Welcome to an extraordinary single-level estate behind the exclusive gates of Tradewinds at Pacifica, an intimate enclave of just 23 residences where privacy, scale, and timeless design converge. Completed in 2021 and set on an expansive 18,366 SqFt homesite, this exceptional residence offers approximately 4,890 square feet of living space with five bedrooms, five bathrooms, and over $1.3 million in bespoke upgrades, all just three miles from Dana Point Harbor and Southern California’s coastline. A gated rotunda and stained-glass entry introduce an atmosphere of elegance and refinement. Inside, soaring 12 to 14 foot ceilings, clerestory windows, RH lighting, European oak flooring, crown molding, and custom millwork create an inviting setting for everyday living and entertaining. The expansive great room opens to the resort-inspired backyard through walls of sliding glass. Centered by an oversized island with honed granite countertops, the chef’s kitchen features illuminated custom cabinetry, a porcelain tile backsplash, walk-in pantry, Sub-Zero refrigeration, and a suite of Wolf appliances, including a six-burner range, double ovens, and microwave. A wet bar with beverage fridge, dining area, and den complete the entertaining spaces. The primary suite offers exposed beam ceilings, a private lounge, boutique-style dressing room with custom lighting, and a spa-inspired bath with dual vanities, soaking tub, and oversized multi-head shower. A dedicated office with custom built-ins, private exterior access, and plumbing for future independent living quarters provides flexibility for multigenerational living or guests. Professionally designed by Creative Environments, the grounds rival those of a luxury resort. Mature podocarpus hedges frame a private backyard centered around a custom pool with cascading waterfall, Baja shelf, and spa. Outdoor amenities include a raised fire pit, a heated pavilion beneath a motorized louvered pergola with heaters and integrated lighting, and a full outdoor kitchen with barbecue, sink, refrigerator, and dining area. Garden pathways wind through lush landscaping, raised planter beds, and mature olive, lemon, orange, and apple trees. Additional highlights include 48 owned solar panels, Tesla Powerwall batteries, custom tile work, and an oversized laundry. This home blends luxury and utility with close proximity to the ocean, Dana Point Harbor, hiking trails, golf courses, and Southern California’s most sought-after private schools.
Località
Paseo Celestial, San Juan Capistrano, California 92675, Stati Uniti