
3.850.000 USD
Casa unifamiliare in vendita, Nightshade Place, Arroyo Grande, California 93420, Stati Uniti
- Numero MLS444775866
- 5
- 5
444 m² (4.779 ft²)
Inserito da Christie's International Real Estate Sereno
L'immobile Residenza monofamiliare situato all'indirizzo Nightshade Place, Arroyo Grande, California 93420, Stati Uniti è attualmente in vendita.Nightshade Place, Arroyo Grande, California 93420, Stati Uniti è in vendita a 3.850.000 USD.Questa proprietà ha 5 camere, 5 bagni caratteristiche.
Caratteristiche delle proprietà
Proprietà
- Superficie dell'immobile:
444 m² (4.779 ft²) - Caratteristiche: PorticatoStanza Extra Per Usi VariBalconePiano ApertoIlluminazione EsternaParcheggioLavanderiaRipostiglioTerrazzoTerrazza ScopertaCantinaPatioMagazzino InternoTubatura Acqua Al FrigoriferoPatio CopertoCaminetto
Lotto/Terreno
- Superficie del terreno/lotto:
4.209 m² (45.302 ft²) - Descrizione del lotto: Sistema Di Innaffiatura Automatica
- Recinzione: Di LegnoMuro Di Stucco
Costruzione
- Anno di costruzione: 1994
- Stile: Francese
- Tipo di tetto: Tegole In Argilla Spagnola
- Condizione: Chiavi In Mano
- Costruzione: Telaio In LegnoNessuna Parete ComuneBaita
- esteriore: Stucco
Parcheggio/Garage
- Descrizione del garage: Portone Con Telecomando
Camere da letto
- Camere da letto: 5
- Descrizione camera da letto principale: Bagno Annesso
Stanze da bagno
- Numero totale di bagni: 5
- Bagni completi: 4
- Bagno di servizio: 1
- Dettagli: BidetVasca E Doccia SeparateDoccia
Altre stanze
- Tipologie di stanze: UfficcioCamera Da Letto PrincipaleSala FitnessGuardarobaCucinaSoggiornoSoggiornoAtelierSaloneBiblioteca
- Descrizione cucina: Ripiani In GranitoDispensaIsolaAperta
- Elettrodomestici: CongelatoreForno A GasFornelloForno DoppioMicrondeFrigoriferoTritarifiutiFornello Con Sei FuochiPurificatore Dell'acquaAddolcitore D'acqua Cappa Per FornelloIce MakerForno A IncassoLavastoviglie
Caratteristiche interne
- Finestre: Portefinestre/finestre Con MontantiPersiane Alle Finestre
Caratteristiche esterne
- Spazi esterni: TerrazzoPorticatoBalconeTerrazza ScopertaPatio CopertoPatio
- Posti auto coperti:
zona di ricreazione
- zona di ricreazione: Barbecue Privato
Sicurezza
- Caratteristiche: Rilevatore Di Monossido Di CarbonioRivelatore Di FumoSistema Di Sicurezza
Vista
- Caratteristiche: Vista VignetoVista Sulle MontagneVista Sulle CollineVista PanoramicaVista Sulla ValleVista Pascolo
Riscaldamento e raffreddamento
- Sistema di riscaldamento: Ad Aria ForzataSottoposto A Zonizzazione
- Servizio con acqua calda: Circolatore Di Acqua Calda
- Impianto di climatizzazione: Sottoposto A Zonizzazione
Media
- Telecomunicazione: Precablato Per Effetto Surround
- Altri servizi: Pozzo ComuneMetanoElettricità - Sul Terreno
comunitario
- Caratteristiche: PiscinaComunità Recintata
Descrizione
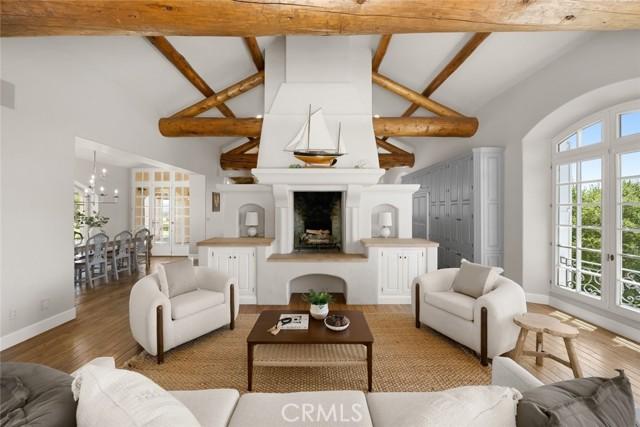
Commanding one of the most coveted elevated sites in Varian Ranch, this extraordinary French Country estate was thoughtfully designed to capture the romance, beauty, and authenticity of the Provençal countryside. Behind a private gated entrance, the estate unfolds from circular drive to manicured grounds with breathtaking panoramic views of Edna Valley wine country. Beyond an impressive European wood entry door the home features a dramatic limestone staircase, French-crafted iron railings, imported iron window accents, and magnificent oak-beamed ceilings showcase an uncompromising commitment to authentic European craftsmanship. The grand living spaces are both sophisticated and inviting, anchored by a gourmet chef’s kitchen that flows effortlessly into the spacious family room, creating an ideal setting for entertaining on any scale. The thoughtfully designed floor plan offers five bedrooms and four-and-a-half bathrooms, including a private main-level primary suite. The main-level primary suite has its own entrance with full kitchen, laundry, and bath allowing it to function as a casita for extended guests or rental income. Upstairs, a second primary suite, two additional oversized bedrooms, and two full baths provide exceptional flexibility in living accomodations. A sun deck accessed by the second level or main courtyard provides additional space for relaxation and taking in the views. Throughout the residence, luxury is defined not only by its imported materials and architectural detail, but by the lifestyle it creates—one of privacy, beauty, and effortless indoor-outdoor living with a fully equipped outdoor kitchen and cabana style cover. Additional conveniences include three zone air-conditioning systems, wine cellar, and a detached three-car garage with epoxy flooring, workshop counter, and storage, complementing the home's timeless architectural character. Rarely does a home combine such a compelling design, exceptional craftsmanship, a prestigious Varian Ranch location with commanding wine-country views. This is more than a residence. It is a private Provençal-inspired estate designed to inspire and endure.
Località
Nightshade Place, Arroyo Grande, California 93420, Stati Uniti