
10.580.000 USD
Casa unifamiliare in vendita, Nest Pine, Irvine, California 92602, Stati Uniti
- Numero MLS518873302
- 5
- 6
668 m² (7.188 ft²)
Inserito da Real Broker
L'immobile Residenza monofamiliare situato all'indirizzo Nest Pine, Irvine, California 92602, Stati Uniti è attualmente in vendita.Nest Pine, Irvine, California 92602, Stati Uniti è in vendita a 10.580.000 USD.Questa proprietà ha 5 camere, 6 bagni caratteristiche.
Caratteristiche delle proprietà
Proprietà
- Superficie dell'immobile:
668 m² (7.188 ft²) - Tipo: Ammobiliato
- Caratteristiche: Stanza Extra Per Usi VariPiano ApertoParcheggio2 ScaleRipostiglioLavanderiaPatioMagazzino InternoMansardaPatio CopertoCaminetto
- Località: Lottizzazione
Lotto/Terreno
- Superficie del terreno/lotto:
1.347 m² (14.495 ft²) - Recinzione: Muro Di Mattoni
Costruzione
- Anno di costruzione: 2018
- Stile: Mediterraneo
- Tipo di tetto: Tegole In Terracotta
- Condizione: Chiavi In Mano
- Costruzione: Nessuna Parete Comune
Parcheggio/Garage
- Descrizione del garage: Garage Annesso
Camere da letto
- Camere da letto: 5
- Descrizione camera da letto principale: Bagno Annesso
Stanze da bagno
- Numero totale di bagni: 6
- Bagni completi: 5
- Bagno di servizio: 1
- Dettagli: DocciaVasca Da Bagno Con Doccia Integrata
Altre stanze
- Tipologie di stanze: UfficcioCamera Da Letto PrincipaleCucinaSoggiornoSoggiorno
- Descrizione cucina: Dispensa Grande Abbastanza Da Potervi EntrareIsolaAperta
- Elettrodomestici: Scaldabagno A GasMicrondeFrigoriferoTritarifiutiFornello Con Sei FuochiEnergy StarForno A ConvezioneCappa Per FornelloIce MakerForno A IncassoPiano Di Cottura A GasLavastoviglie
Caratteristiche interne
- Finestre: Persiane Alle FinestreVeneziane Alle Finestre
Caratteristiche esterne
- Spazi esterni: Patio CopertoPatio
- Posti auto coperti:
Piscina e spa
- Piscina: Piscina RiscaldataPiscina PrivataCascata
- Vasca idromassaggio: Riscaldata
zona di ricreazione
- zona di ricreazione: Vasca IdromassaggioPiscina Condominiale
Sicurezza
- Caratteristiche: Fissa Vigilanza Del PortiereRivelatore Di FumoComunità Recintata
Vista
- Caratteristiche: Vista Frutteto/piantagioneVista Sulle MontagneVista Su CanyonVista Sul OceanoVista Sulle CollineVista PanoramicaVista Su Alberi/boschiVista Della CostaVista Dell'Isola Di CatalinaVista Sulle Luci Della Città
Riscaldamento e raffreddamento
- Sistema di riscaldamento: MetanoCentralizzatoCaminetto
- Servizio con acqua calda: Scaldabagno Centrale
- Impianto di climatizzazione: Impianto Centralizzato Di Condizionamento Dell'aria
Media
- Altri servizi: AcquaVia CavoMetanoElettricità - Sul TerrenoServizi Sotterranei
comunitario
- Caratteristiche: Guardiano Della Comunità RecintataPiscinaComunità Recintata
Descrizione
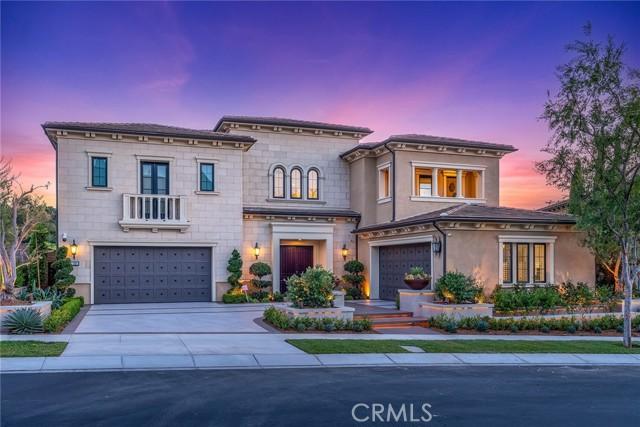
The King of Orchard Hills is back. Nestled behind the gates of prestigious Orchard Hills, this exceptional Toll Brothers residence offers one of the community’s largest homesites. This elevated, south-facing estate features five en-suite bedrooms, each with a walk-in closet, 5.5 baths, dual primary suites, and two separate two-car garages. A dramatic double-height foyer with dual curved staircases and a sparkling crystal chandelier introduces the bright, open-concept interiors. Soaring ceilings, oversized windows, and three sets of sliding glass doors with retractable screens fill the home with natural light while creating a seamless indoor-outdoor connection. Select RH chandeliers, wood-look tile flooring, premium carpet, plantation shutters, concealed curtain tracks, sensor-activated lighting, illuminated built-ins, and marble-style fireplace walls further enhance the interiors. The main kitchen features an oversized marble-style island, Sub-Zero refrigeration and wine storage, Wolf double ovens, an Asko dishwasher, and espresso-finished cabinetry. A separate prep kitchen offers Wolf appliances and an integrated Bosch refrigerator. The main level includes a private primary suite, while the upstairs primary retreat features a sitting area, expansive walk-in closet, dual-vanity bath, and private balcony. Three additional en-suite bedrooms, a spacious laundry room, and a versatile loft with its own balcony complete the upper level. Designed as a private resort, the grounds showcase mature olive trees, bird-of-paradise plantings, agaves, Japanese boxwoods, roses, and four towering California palms. An approximately 55-foot pool features an elevated spa, illuminated deck jets, a dramatic rain-curtain water feature, LED lighting, and automated controls. Additional amenities include a private basketball court, fire-pit lounge, pool cabana, and automated landscape lighting. The outdoor entertaining pavilion is equipped with a built-in barbecue, sink, oversized television, ceiling-mounted heaters, remote-controlled shades, and a newly installed app-controlled Sonos sound system. Additional highlights include multi-zone HVAC, whole-house water softening and filtration, fully paid solar, and two epoxy-finished two-car garages with built-in storage. Residents enjoy Orchard Hills amenities, including a clubhouse, Junior Olympic pool, spa, picnic areas, basketball courts, and tennis courts, all near acclaimed schools, shopping, dining, and entertainment.
Località
Nest Pine, Irvine, California 92602, Stati Uniti