
930.000 USD
Casa unifamiliare in vendita, N Via Montessori Drive, Fresno, California 93730, Stati Uniti
- Numero MLS429502820
- 5
- 3
355 m² (3.817 ft²)
Inserito da Realty Concepts, Ltd.
L'immobile Casa unifamiliare situato all'indirizzo N Via Montessori Drive, Fresno, California 93730, Stati Uniti è attualmente in vendita.N Via Montessori Drive, Fresno, California 93730, Stati Uniti viene quotata per930.000 USD.Questa proprietà ha 5 camere, 3 bagni caratteristiche.
Caratteristiche dell'immobile
Proprietà
- Superficie immobile:
355 m² (3.817 ft²) - Supplementari caratteristiche: Piano ApertoPatioMansardaParcheggioPatio CopertoCaminetto
Lotto/Terreno
- Superficie del terreno/lotto:
567 m² (6.105 ft²) - Recinzione: Di Legno
Costruzione
- Anno di costruzione: 2007
- Stile: Spagnolo
- Tetto: Tegole In Terracotta
- Condizioni dell'immobile: Riparazione Piccole Imperfezioni
- Costruzione: Nessuna Parete Comune
Parcheggio/Garage
- Descrizione del garage: Garage Annesso
Camere
- Camere: 5
Bagni
- Numero totale di bagni: 3
- Bagni completi: 2
- Mezzo bagno: 1
- Dettagli: DocciaVasca Da Bagno Con Doccia Integrata
Altre stanze
- Tipologie di stanze: CucinaSoggiornoBagno A Doppia EntrataStanza Della Televisione
- Descrizione cucina: Ripiani In GranitoIsola
- Elettrodomestici: MicrondeTritarifiutiPiano Di Cottura A GasLavastoviglie
Caratteristiche esterne
- Spazi esterni: Patio CopertoPatio
- Posti auto coperti:
Riscaldamento e raffreddamento
- Sistema di riscaldamento : Centralizzato
- Impianto di climatizzazione: Impianto Centralizzato Di Condizionamento Dell'aria
Media
- Altri servizi: AcquaMetanoFognaElettricità - Sul Terreno
Descrizione
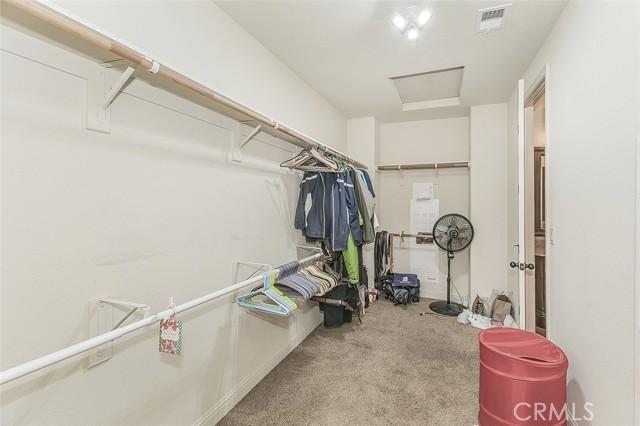
Welcome to this stunning Granville-built Spanish Bay model located in the prestigious Tuscan Bluffs gated community within Copper River. Situated at 11345 N. Via Montessori Dr. in Fresno, this expansive 3,817 sq ft home offers the perfect blend of space, functionality, and comfort. Built in 2007 and set on a 6,105 sq ft lot, the home features 27 owned solar panels installed in 2016, a tankless water heater, central vacuum system, and a 3-car tandem garage. From the moment you enter the grand foyer, you're greeted by a versatile bonus room ideal for a den, office, or game room. The main level boasts a spacious open-concept design with a large living area flowing seamlessly into the kitchen and dining space perfect for entertaining. A convenient half bath and abundant storage throughout complete the first floor. Upstairs, the thoughtfully designed layout offers a private right wing featuring a generous loft and an expansive primary suite complete with a full bathroom, oversized closet, and private balcony. The left wing includes four additional spacious bedrooms, a Jack and Jill bathroom, and a well-appointed laundry room with ample counter space. Homes of this size and caliber rarely come available in this highly sought-after community, this is a rare opportunity you won't want to miss.
Località
N Via Montessori Drive, Fresno, California 93730, Stati Uniti