
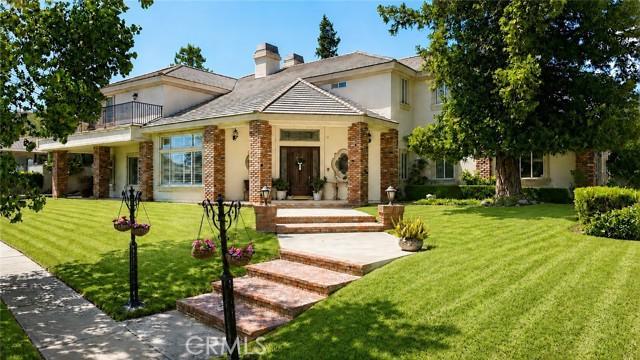
1.895.000 USD
Casa unifamiliare in vendita, N Quince Way, Upland, California 91784, Stati Uniti
- Numero MLS534742879
- 5
- 4
400 m² (4.302 ft²)
Inserito da RE/MAX FOOTHILLS
L'immobile Residenza monofamiliare situato all'indirizzo N Quince Way, Upland, California 91784, Stati Uniti è attualmente in vendita.N Quince Way, Upland, California 91784, Stati Uniti è in vendita a 1.895.000 USD.Questa proprietà ha 5 camere, 4 bagni caratteristiche.
Caratteristiche delle proprietà
Proprietà
- Superficie dell'immobile:
400 m² (4.302 ft²) - Caratteristiche: LavanderiaSottotettoBalconeCaminetto
Lotto/Terreno
- Superficie del terreno/lotto:
1.428 m² (15.375 ft²)
Costruzione
- Anno di costruzione: 1997
- Costruzione: Nessuna Parete Comune
Parcheggio/Garage
- Descrizione del garage: Garage Annesso
Camere da letto
- Camere da letto: 5
Stanze da bagno
- Numero totale di bagni: 4
- Bagni completi: 4
Altre stanze
- Tipologie di stanze: CucinaSoggiornoSoggiornoBiblioteca
- Descrizione cucina: Ripiani In Granito
- Elettrodomestici: Ventilatore AtticoVentilatore A Soffitto
Caratteristiche esterne
- Spazi esterni: Balcone
- Posti auto coperti:
Vista
- Caratteristiche: Vista Sulle Montagne
Riscaldamento e raffreddamento
- Sistema di riscaldamento: Centralizzato
- Impianto di climatizzazione: Ventilatore Per L'intera AbitazioneImpianto Centralizzato Di Condizionamento Dell'ariaGas
comunitario
- Caratteristiche: Golf Club
Descrizione
This 5 bedroom, 4.5 bath, 5 car parking, garage home is located on a nice cul-de-sac in Upland. This home offers an open concept floor plan with natural light and high-end finishes throughout. Upon entering the home, you will be delighted to find a stately open space. The first eye catching feature is a formal library which has floor to ceiling lighted bookshelves with a fireplace and open seating area. Adjacent, there is a living room with floor to ceiling shutters which provides beautiful natural lighting. There is an open formal dining room with a beautifully textured ceiling. The spacious open concept kitchen is perfect for entertaining. This space boasts an impressive island with plenty of extra counter space, a vegetable sink, and lighted niche. Throughout the kitchen there is abundant counter space, custom cabinetry, a built-in refrigerator, and walk-in pantry and a butler’s closet. The kitchen dining area is a large space with beautiful shutters. Off the kitchen, you will find a generous family room featuring a fireplace, textured ceiling, bar/sink, and French doors leading to the backyard. The downstairs guest room has its own private full bath, mountain views, and private entrance from the garage. The upstairs level provides 4 bedrooms with walk-in closets, 3 full baths, 4 linen closets, and a laundry chute. The highlight is the grand master suite which has a fireplace, a large sitting area and a balcony. The walk-in closet is impressive as is the primary bath which boasts a sunken jacuzzi tub, glass block shower, dual sinks, mini refrigerator, and a separate room for bidet and commode. Another highlight of this home is the impressive 5 car parking, insulated garage and workshop. The workshop has a sink and built-in cabinets. Above the garage is a full attic space perfect for storage. Additional home features include Central Vacuum System, Whole House Fan, and 2 Air Conditioning Units. Adjacent to the garage is potential RV or ADU space.
Località
N Quince Way, Upland, California 91784, Stati Uniti