
19.500.000 USD
Casa unifamiliare in vendita, N Patencio Road, Palm Springs, California 92262, Stati Uniti
- Numero MLS439634822
- 12
- 16
1.484 m² (15.975 ft²)
Inserito da The Beverly Hills Estates
L'immobile Residenza monofamiliare situato all'indirizzo N Patencio Road, Palm Springs, California 92262, Stati Uniti è attualmente in vendita.N Patencio Road, Palm Springs, California 92262, Stati Uniti è in vendita a 19.500.000 USD.Questa proprietà ha 12 camere, 16 bagni caratteristiche.
Caratteristiche delle proprietà
Proprietà
- Superficie dell'immobile:
1.484 m² (15.975 ft²) - Caratteristiche: PorticatoStanza Extra Per Usi VariVeranda Sul DavantiPatioImpianto Di Automazione CasaDispensa Grande Abbastanza Da Potervi EntrareParcheggioVeranda Sul Retro Dell'abitazionePatio CopertoCaminetto
- Località: Lottizzazione
- Altre strutture edilizie: Dépendance
Lotto/Terreno
- Superficie del terreno/lotto:
6.011 m² (64.703 ft²)
Costruzione
- Anno di costruzione: 1983
- Costruzione: Nessuna Parete Comune
Parcheggio/Garage
- Descrizione del garage: Garage Annesso
Camere da letto
- Camere da letto: 12
Stanze da bagno
- Numero totale di bagni: 16
- Bagni completi: 13
- Bagno di servizio: 1
- Bagno con doccia / Bagno ¾: 2
Caratteristiche esterne
- Spazi esterni: PorticatoVeranda Sul DavantiPatio CopertoPatioVeranda Sul Retro Dell'abitazione
- Posti auto coperti:
Piscina e spa
- Piscina: InterrataCascata
- Vasca idromassaggio: RiscaldataInterrata
zona di ricreazione
- zona di ricreazione: SaunaVasca IdromassaggioBarbecue Privato
Sicurezza
- Caratteristiche: Fissa Vigilanza Del Portiere
Vista
- Caratteristiche: Vista Sulle MontagneVista Su CanyonVista Sul Campo Da GolfVista Sulle CollineVista PanoramicaVista Sulla ValleVista Sul DesertoVista Sulle Luci Della Città
Riscaldamento e raffreddamento
- Sistema di riscaldamento: Centralizzato
- Impianto di climatizzazione: Impianto Centralizzato Di Condizionamento Dell'aria
comunitario
- Caratteristiche: Comunità Recintata
Descrizione
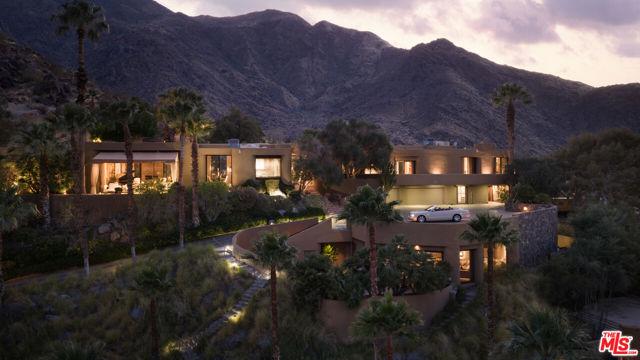
The Harold Matzner Estate occupies a private promontory above Old Las Palmas where the San Jacinto range rises directly behind the compound and the full sweep of the Coachella Valley opens below a position no other residential address in the desert shares, on nearly an acre and a half of assembled ground comprising three structures, nearly 16,000 square feet, eleven bedrooms, sixteen bathrooms, and multiple pools and spas across two fully realized estates and a guesthouse.The main residence at 555 North Patencio Road was originally designed in 1982 by renowned brutalist architect Laszlo Sandor, (A.I.A.). The interiors by Steve Chase result in a timeless combination of architecture and design regularly celebrated whose work defined the aesthetic and vernacular of desert luxury for a generation. The homes have a fortress-like experience with a focus on function, honesty in materials and sculptural quality. Its architecture is uncluttered and horizontal, built around a single organizing principle: Light. Hallmark Chase details like raked plaster walls and natural stone flooring move through the interior, their texture alive at every hour as the desert sun crosses the compound catching at dawn along the entrance hall, settling into warmth across the great room by afternoon, receding at dusk to something quieter and more considered. Architectural Digest devoted a full feature to the property in May 1983, the first owner having commissioned a second layer of interiors by Jack E. Lowrance for the occasion testament to a house already considered among the most significant residential works in the desert. For all its scale, the residence lives with a remarkable intimacy soaring volumes that draw inward rather than expand outward, each room organizing itself around a human moment rather than an architectural statement. The great room opens entirely to the terrace through a retractable wall of glass, dissolving the boundary between interior and desert. A sunken conversation space anchors the living room gathered below the principal floor, oriented toward the wide opening to the mountain beyond a room that manages to feel both intimate and boundless. Stone floors carry throughout, a Steinway anchoring the living room alongside Asian art and antiquities accumulated over four decades with a collector's deliberateness giving the residence the quality of a place continuously deepened rather than ever simply finished.The second residence at 575 North Patencio is a fully resolved estate in its own right, its architectural language distinct but its conviction equal. The entrance hall rises to a sweeping curved staircase, a grand piano centered on a raised circular platform below a rain chandelier. The great room reaches double height, the valley visible through glass on three sides. The master bath curved black stone, a suspended rain shower open to a skylight above, a slit window framing the palm canopy and valley beyond carries the same architectural seriousness as everything around it. One room is carved into the boulder face of the mountain itself, a stone fireplace set into the rock, the terrace visible through a full width of glass beyond.The guesthouse, finished to the standard of both residences, offers a world entirely its own private, self-contained, and quietly removed from the life of the compound. It was here that the film festival's most celebrated guests found their desert. Sale includes the following APNs 505-312-011 and 505-312-014 (555 N Patencio Rd and 575 N Patencio Rd)
Località
N Patencio Road, Palm Springs, California 92262, Stati Uniti