
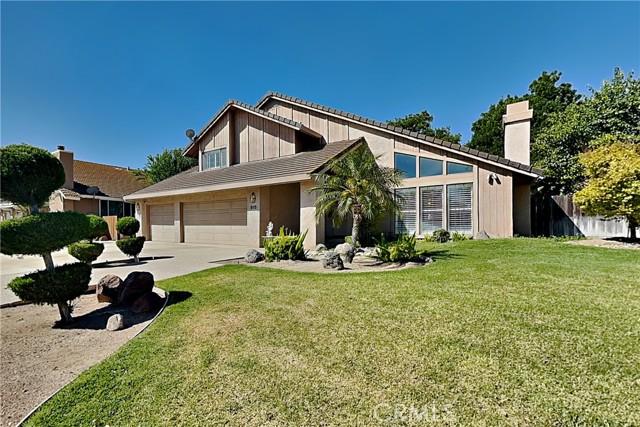
639.000 USD
Casa unifamiliare in vendita, Monte Vista, Los Banos, California 93635, Stati Uniti
- Numero MLS440626257
- 4
- 3
243 m² (2.614 ft²)
Inserito da Keller Williams Property Team Turlock
L'immobile Casa unifamiliare situato all'indirizzo Monte Vista, Los Banos, California 93635, Stati Uniti è attualmente in vendita.Monte Vista, Los Banos, California 93635, Stati Uniti viene quotata per639.000 USD.Questa proprietà ha 4 camere, 3 bagni caratteristiche.
Caratteristiche dell'immobile
Proprietà
- Superficie immobile:
243 m² (2.614 ft²) - Supplementari caratteristiche: LavanderiaBalconeVeranda Sul DavantiPatioMagazzino InternoTubatura Acqua Al FrigoriferoParcheggioPatio CopertoCaminetto
Lotto/Terreno
- Superficie del terreno/lotto:
973 m² (10.475 ft²) - Descrizione del lotto: Sistema Di Innaffiatura Automatica
- Recinzione: Di Legno
Costruzione
- Anno di costruzione: 1989
- Stile: MediterraneoContemporaneo
- Tetto: Tegole In Terracotta
- Costruzione: StrutturaNessuna Parete Comune
- Esterno: StuccoRivestimenti In Legno
Parcheggio/Garage
- Descrizione del garage: Garage Annesso
Camere
- Camere: 4
Bagni
- Numero totale di bagni: 3
- Bagni completi: 3
- Dettagli: DocciaVasca Da Bagno Con Doccia Integrata
Altre stanze
- Tipologie di stanze: Vialetto Di AccessoCamera Da Letto PrincipaleSoggiorno SommersoCucinaSoggiornoSoggiorno
- Descrizione cucina: Ripiani In GranitoAperta
- Elettrodomestici: Scaldabagno A GasSistema Di Aspirapolvere CentraleMicrondePiano Di Cottura ElettricoTritarifiutiCappa Per FornelloVentilatore A SoffittoForno A IncassoLavastoviglie Compattatore Di Rifiuti
Caratteristiche interne
- Finestre: Drappeggi/tendeVeneziane Alle FinestrePersianeLucernari
Caratteristiche esterne
- Spazi esterni: BalconeVeranda Sul DavantiPatio CopertoPatio
- Posti auto coperti:
Acqua e nautica
- Acqua: Canale
Zona di ricreazione
- Zona di ricreazione: Barbecue Privato
Sicurezza
- Supplementari caratteristiche: Rilevatore Di Monossido Di CarbonioRivelatore Di FumoSistema Di Sicurezza
Vista
- Supplementari caratteristiche: Vista CanaleVista Dell'acqua
Riscaldamento e raffreddamento
- Sistema di riscaldamento : MetanoCentralizzato
- Servizio con acqua calda: Scaldabagno Centrale
- Impianto di climatizzazione: Impianto Centralizzato Di Condizionamento Dell'aria
Media
- Telecomunicazione: Sistema Via Cavo Disponibile
- Altri servizi: AcquaMetanoFognaElettricità - Sul Terreno
Descrizione
MUST SEE! Beautiful and spacious CUSTOM home in Presidential Estates. Over 2,600 SF! Very special location with NO REAR NEIGHBORS and water view - backs directly to the Duck Pond main canal with walking / biking path on both sides! 4BR-3BA with bedroom and FULL bath downstairs. Formal entry with marble tile flooring, and custom entry door with beautiful glass accents. Living room with lots of natural light, plantation shutters, recessed lighting, and fireplace with marble surround and oak mantle. Formal dining area with vaulted ceiling, and slider to very private outside patio area. Kitchen features granite slab countertops with stone tile backsplash, SS sink/faucet, Oak cabinets, 42-in. chef's SS vent hood, SS range/oven with INDUCTION cooktop, SS microwave, dishwasher, trash compactor, recessed lighting, plantation shutters, and skylight. Breakfast area with built-in buffet cabinets and plantation shutters. Family room with recessed lighting and HUGE sliding glass door to rear patio. D/S BR with ceiling fan and good-sized closet. D/S FULL bath with large vanity area, tub and plantation shutters. Large inside laundry room with cabinets, plantation shutters, and closet. Spacious upstairs hall / balcony area with recessed lighting, skylight, large lighted linen closet, and views of living areas below. Large Master BR with vaulted ceiling, plantation shutters, recessed lighting, and ceiling fan. Master bath with dual large closets with mirrored doors, skylight, custom tile shower with seat, tile floors, and plantation shutters. Middle upstairs BR with mirrored closet doors and plantation shutters. Front upstairs BR with cute window seat, ceiling fan, and plantation shutters. Upstairs hall bath features a tile vanity top, skylight, and tub/shower with tile surround. Extra large PRIVATE resort-style backyard features a covered patio with recessed lighting, amazing plants/trees/flowers and plenty of thick shade, integrated raised-wall planters for seating, AMAZING custom built-in BBQ/Outdoor kitchen area with granite slab counter top w/custom tile backsplash, SS sink/faucet, SS wine cooler with glass door, SS warming drawer, SS BBQ with rotisserie, SS refrigerator, built-in lighting, storage, and dining bar. ALSO- 10.00KW SOLAR with 2 inverters (48 panels), central vacuum, newer HVAC, newer water heater, and extra large 3-CAR garage w/shelves. Close to schools, neighborhood parks, shopping, dining, and commute routes HWY-152/(33) and HWY-165. Welcome home!
Località
Monte Vista, Los Banos, California 93635, Stati Uniti