
4.395.000 USD
Casa unifamiliare in vendita, Mission Hills Lane, Yorba Linda, California 92887, Stati Uniti
- Numero MLS442712955
- 4
- 7
471 m² (5.073 ft²)
Inserito da BHHS CA Properties
L'immobile Casa unifamiliare situato all'indirizzo Mission Hills Lane, Yorba Linda, California 92887, Stati Uniti è attualmente in vendita.Mission Hills Lane, Yorba Linda, California 92887, Stati Uniti viene quotata per4.395.000 USD.Questa proprietà ha 4 camere, 7 bagni caratteristiche.
Caratteristiche dell'immobile
Proprietà
- Superficie immobile:
471 m² (5.073 ft²) - Supplementari caratteristiche: Entrata Con Porta DoppiaBalconePiano ApertoIlluminazione EsternaDispensa Grande Abbastanza Da Potervi EntrareParcheggioVeranda Su Almeno Due Lati Dell'abitazioneLavanderiaRipostiglioCantinaPatioMagazzino InternoPatio CopertoCaminetto
- Località: Lottizzazione
- Altre strutture edilizie:
Lotto/Terreno
- Superficie del terreno/lotto:
1.635 m² (17.600 ft²) - Descrizione del lotto: Sistema Di Innaffiatura Automatica
- Recinzione: Muro Di StuccoFerro Battuto
Costruzione
- Anno di costruzione: 2011
- Stile: Costruzione Personalizzata
- Tetto: Tegole In Argilla Spagnola
- Condizioni dell'immobile: Chiavi In Mano
- Costruzione: Nessuna Parete Comune
Parcheggio/Garage
- Descrizione del garage: Garage AnnessoPortone Con Telecomando
Camere
- Camere: 4
- Descrizione camera da letto principale: Bagno Annesso
Bagni
- Numero totale di bagni: 7
- Bagni completi: 6
- Mezzo bagno: 1
- Dettagli: Vasca E Doccia SeparateDocciaVasca Da Bagno Con Doccia Integrata
Altre stanze
- Tipologie di stanze: Camera Da Letto PrincipaleGuardarobaCucinaSoggiornoSoggiornoSaloneCamere Per Ospiti/personale Di ServizioHome TheatreMedia Room
- Descrizione cucina: Ripiani In GranitoDispensaDispensa Grande Abbastanza Da Potervi EntrareIsolaAperta
- Elettrodomestici: Addolcitore D'acqua FornelloForno DoppioMicrondeFrigoriferoTritarifiutiCappa Per FornelloVentilatore A SoffittoLavastoviglie Fornello Con Sei Fuochi
Caratteristiche interne
- Finestre: Portefinestre/finestre Con MontantiTende Finestre Su MisuraVeneziane Alle Finestre
Caratteristiche esterne
- Spazi esterni: BalconePatio CopertoPatioVeranda Su Almeno Due Lati Dell'abitazione
- Posti auto coperti:
Piscina e spa
- Piscina: Piscina RiscaldataPiscina PrivataInterrataGunite
- Spa: RiscaldataInterrata
Zona di ricreazione
- Zona di ricreazione: Vasca IdromassaggioBarbecue Privato
Sicurezza
- Supplementari caratteristiche: Sistema Di Innaffiatura AntincendioSistema Di Sicurezza
Vista
- Supplementari caratteristiche: Vista Sulle CollineVista Dell'Isola Di CatalinaVista Sulle Luci Della Città
Riscaldamento e raffreddamento
- Sistema di riscaldamento : Ad Aria Forzata
- Impianto di climatizzazione: Impianto Centralizzato Di Condizionamento Dell'ariaDoppioSottoposto A Zonizzazione
Media
- Telecomunicazione: Precablato Per Effetto SurroundPrecablato Per Collegamento Ad Alta Velocità
Descrizione
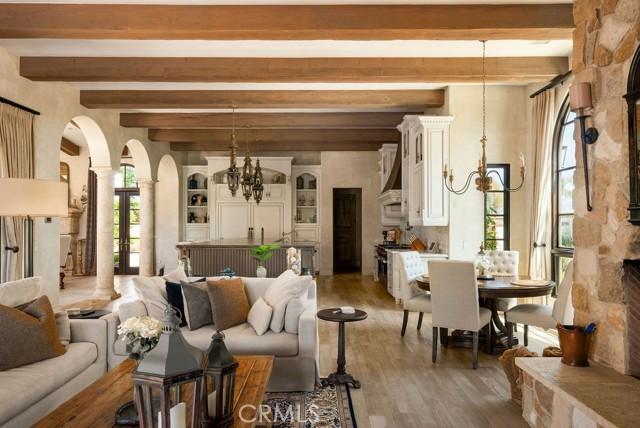
Experience the magic of living in this exquisitely appointed custom estate located in one of Yorba Linda’s most desired neighborhoods - Hidden Hills Estates. The wrought iron arched entry gate opens unto the formal foyer and gallery-style halls which welcome you into a sophisticated residence of undeniable refinement. Romantic archways, wood and limestone flooring, wood beam ceilings and Italianate style villa architecture provide a breathtaking ambiance to this residence. This estate primarily lives as a single level designed with an open floor plan and countless arched French Doors that fluidly connect the indoor and outdoor living spaces allowing for ease of relaxation or entertainment. Unparalleled in design and amenities, the kitchen displays an oversized island, a sizable walk-in pantry, breakfast room, a home-management center, and commercial grade appliances. The vast dining room with custom fireplace and adjoining family room with built in entertainment center provide an elegant but comfortable great room living space. The main floor primary suite offers direct access to the rear grounds and a sophisticated primary bath with deep soaking tub, separate vanities and two sizable customized walk-in closets. Additionally, on the main floor is a secondary bedroom suite with private bathroom, laundry room and formal powder room. The upper floor features two additional bedroom suites each with their own private baths and serene views. The subterranean level offers a dedicated space to entertain or unwind with the private wine cellar, butler’s pantry and movie theatre. Perfectly manicured grounds provide resort style living with desirable California room patio area with built-in BBQ and dining pavilion, pool, spa, outdoor lounge with firepit, garden area, interior courtyard with fountain, outdoor bathroom, side grassy lawn, and roof top deck with breathtaking views. The privately gated motor coach area offers additional parking to the three-car garage, plus additional 286 SF storage area with bathroom. Additional amenities include owned solar panels, 4 Tesla power walls, 3 Tesla chargers, a whole house water softener and security cameras. A truly timeless property fit for even the most discerning of occupants.
Località
Mission Hills Lane, Yorba Linda, California 92887, Stati Uniti