
750.000 USD
Casa unifamiliare in vendita, Los Feliz Drive, Highland, California 92346, Stati Uniti
- Numero MLS445633553
- 4
- 2
168 m² (1.805 ft²)
Inserito da Elevate Real Estate Agency
L'immobile Casa unifamiliare situato all'indirizzo Los Feliz Drive, Highland, California 92346, Stati Uniti è attualmente in vendita.Los Feliz Drive, Highland, California 92346, Stati Uniti viene quotata per750.000 USD.Questa proprietà ha 4 camere, 2 bagni caratteristiche.
Caratteristiche dell'immobile
Proprietà
- Superficie immobile:
168 m² (1.805 ft²) - Supplementari caratteristiche: LavanderiaPiano ApertoPatioParcheggioVeranda Sul Retro Dell'abitazione
Lotto/Terreno
- Superficie del terreno/lotto:
755 m² (8.132 ft²) - Recinzione: Di LegnoMuro In BlocchiDi Vinile
Costruzione
- Anno di costruzione: 2026
- Tetto: Tegole In Terracotta
- Condizioni dell'immobile: Chiavi In Mano
- Costruzione: Nessuna Parete Comune
- Esterno: Stucco
Parcheggio/Garage
- Descrizione del garage: Garage Annesso
Camere
- Camere: 4
Bagni
- Numero totale di bagni: 2
- Bagni completi: 2
- Dettagli: Vasca Da Bagno Con Doccia Integrata
Altre stanze
- Tipologie di stanze: Camera Da Letto PrincipaleCucinaSoggiorno
- Descrizione cucina: IsolaAperta
- Elettrodomestici: Forno A ConvezioneLavastoviglie
Caratteristiche esterne
- Spazi esterni: PatioVeranda Sul Retro Dell'abitazione
- Posti auto coperti:
Vista
- Supplementari caratteristiche: Vista Sulle Montagne
Riscaldamento e raffreddamento
- Sistema di riscaldamento : Centralizzato
- Impianto di climatizzazione: Impianto Centralizzato Di Condizionamento Dell'aria
Media
- Altri servizi: Fogna
Descrizione
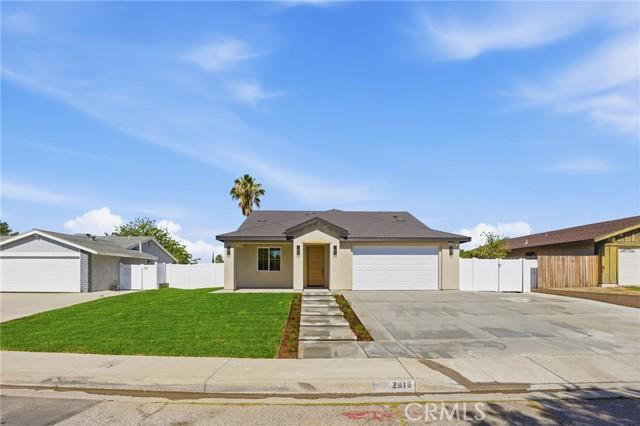
Gorgeous new construction with paid-off solar, RV parking, No HOA and No Mello-Roos! This all-electric home offers 4 bedrooms, 2 bathrooms, 1,805 sq ft of living space, 2,594 sq ft under roof, on an 8,262 sq ft lot. Step onto the inviting front porch and through the impressive 8-foot x 42-inch entry door into a bright, open interior featuring 9-foot ceilings, tall dual-pane energy-efficient windows, recessed lighting, waterproof luxury vinyl plank flooring, elegant 5.5-inch baseboards, and solid-core interior doors throughout. Built with quality and efficiency in mind, everything is brand new, including the electrical, plumbing, roof, central A/C and heating, appliances, and more. Every bedroom and the living room feature professionally reinforced media walls designed to securely support large TVs. The spacious primary suite offers a walk-in closet and a beautifully appointed ensuite with dual sinks, a walk-in shower, and 36-inch-wide doors to both the bedroom and bathroom for added accessibility. Every bedroom includes custom closet systems. The chef-inspired kitchen features quartz countertops, a waterfall island, soft-close cabinetry, stainless steel appliances, ample storage, and opens to the backyard through an impressive 6-foot x 8-foot sliding glass door. Enjoy a covered patio overlooking a planter-ready backyard, while the landscaped front yard offers new grass, automatic sprinklers and irrigation, plus exterior lighting on timers. A freshly poured concrete driveway accommodates up to six vehicles, plus an attached 2-car garage and RV parking. Additional upgrades include a Smart Nest thermostat, fully insulated attic, indoor laundry room, designer light fixtures, insulated garage, smart garage door opener with backup battery, oversized 8-foot garage door for lifted or larger vehicles, a 240-volt EV charger outlet plus an additional 240-volt outlet, electric water heater, and camera-ready exterior security wiring. Conveniently located near Yaamava’ Resort & Casino, this exceptional property offers outstanding potential as a primary residence, vacation home, or investment opportunity, including short-term rentals where permitted. Modern design, energy efficiency, premium upgrades, and everyday functionality make this a rare opportunity you won’t want to miss!
Località
Los Feliz Drive, Highland, California 92346, Stati Uniti