
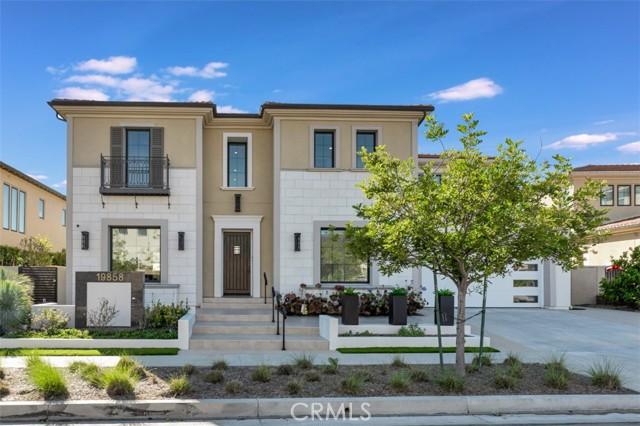
2.575.000 USD
Casa unifamiliare in vendita, Longhorn Drive, Chatsworth, California 91311, Stati Uniti
- Numero MLS410682406
- 5
- 6
519 m² (5.587 ft²)
Inserito da Equity Union
L'immobile Residenza monofamiliare situato all'indirizzo Longhorn Drive, Chatsworth, California 91311, Stati Uniti è attualmente in vendita.Longhorn Drive, Chatsworth, California 91311, Stati Uniti è in vendita a 2.575.000 USD.Questa proprietà ha 5 camere, 6 bagni caratteristiche.
Caratteristiche delle proprietà
Proprietà
- Superficie dell'immobile:
519 m² (5.587 ft²) - Caratteristiche: LavanderiaEntrata Con Porta DoppiaPiano ApertoPatioMansardaIlluminazione EsternaDispensa Grande Abbastanza Da Potervi EntrareParcheggioPatio CopertoCaminetto
Lotto/Terreno
- Superficie del terreno/lotto:
5.037 m² (54.214 ft²) - Descrizione del lotto: Sistema Di Innaffiatura Automatica
- Recinzione: Muro In BlocchiFerro Battuto
Costruzione
- Anno di costruzione: 2018
- Tipo di tetto: Tegole In Terracotta
- Condizione: Chiavi In Mano
- Costruzione: Nessuna Parete ComunePietra
- esteriore: Stucco
Parcheggio/Garage
- Descrizione del garage: Garage AnnessoPortone Con Telecomando
Camere da letto
- Camere da letto: 5
- Descrizione camera da letto principale: Bagno Annesso
Stanze da bagno
- Numero totale di bagni: 6
- Bagni completi: 4
- Bagno di servizio: 1
- Bagno con doccia / Bagno ¾: 1
- Dettagli: Vasca E Doccia SeparateDocciaVasca Da Bagno Con Doccia Integrata
Altre stanze
- Tipologie di stanze: UfficcioVialetto Di AccessoCamera Da Letto PrincipaleCucinaSoggiornoSoggiorno
- Descrizione cucina: Dispensa Grande Abbastanza Da Potervi EntrareAperta
- Elettrodomestici: Forno ElettricoFornelloForno DoppioMicrondeFrigoriferoForno Autopulente ContinuoTritarifiutiVentola Di ScaricoCappa Per FornelloPiano Di Cottura A GasVentilatore A SoffittoForno A IncassoLavastoviglie
Caratteristiche interne
- Finestre: Veneziane Alle Finestre
Caratteristiche esterne
- Spazi esterni: Patio CopertoPatio
- Posti auto coperti:
Sicurezza
- Caratteristiche: Rilevatore Di Monossido Di CarbonioRivelatore Di FumoSistema Di Sicurezza
Vista
- Caratteristiche: Vista Sulle Montagne
Riscaldamento e raffreddamento
- Sistema di riscaldamento: SolareCentralizzato
- Impianto di climatizzazione: Impianto Centralizzato Di Condizionamento Dell'aria
Media
- Altri servizi: AcquaVia CavoMetanoFogna
comunitario
- Caratteristiche: Comunità Recintata
Descrizione
Set within the prestigious gated community of Canyon Oaks in Chatsworth, this stately contemporary estate offers approximately 5,587 square feet of refined living on an expansive lot, partially comprised of protected natural lands, with sweeping views. Designed to impress, the home delivers a clean, modern aesthetic highlighted by soaring ceilings, abundant natural light, recessed lighting throughout, and an open, flowing floorplan ideal for both everyday living and entertaining on a grand scale. A dramatic two-story formal entry leads to an awe-inspiring living room with clerestory windows, custom built-ins, and oversized sliding glass doors that dissolve the boundary between indoors and out. The showpiece kitchen features a striking black-and-white palette, white Corian countertops, automatic blinds, commercial-grade six-burner range with grill, Sub-Zero refrigerator, double ovens, walk-in pantry, and an enormous center island, leading seamlessly to the informal dining area and wet bar, all positioned to capture stunning views. A formal dining room with tray ceiling and built-in buffet adds elegance and storage space. The downstairs primary suite is a luxurious retreat with tray ceiling, crown molding, spa-caliber en-suite bath complete with double sinks, a vanity area, soaking tub, oversized multi-head shower, and expansive walk-in closet. Additional highlights include a downstairs en-suite guest bedroom, a stylish home office with glass barn door, dedicated laundry room, and convenient powder bath. A sweeping curved staircase leads to a spacious loft with wet bar and wine fridge overlooking the living space below. Upstairs, three additional en-suite bedrooms provide comfort and privacy. Designed for true indoor-outdoor living, the Arizona room and patios feature stone tile flooring, fireplace, ceiling fans, built-in seating, outdoor kitchen, water feature, grassy areas, and fruit trees, creating a resort-inspired space for you to enjoy. Additional features include Solar, multi-zone air conditioning, and high-end finishes throughout. Well situated near shopping, dining, entertainment, including the Vinyard, and major transportation thoroughfares. Don’t miss this exceptional offering in one of Chatsworth’s most exclusive enclaves.
Località
Longhorn Drive, Chatsworth, California 91311, Stati Uniti