
2.860.000 USD
Casa unifamiliare in vendita, Ledge Street, San Marcos, California 92078, Stati Uniti
- Numero MLS437432752
- 5
- 6
465 m² (5.010 ft²)
Inserito da Keller Williams Realty
L'immobile Casa unifamiliare situato all'indirizzo Ledge Street, San Marcos, California 92078, Stati Uniti è attualmente in vendita.Ledge Street, San Marcos, California 92078, Stati Uniti viene quotata per2.860.000 USD.Questa proprietà ha 5 camere, 6 bagni caratteristiche.
Caratteristiche dell'immobile
Proprietà
- Superficie immobile:
465 m² (5.010 ft²) - Supplementari caratteristiche: PorticatoBalconePiano ApertoIlluminazione EsternaDispensa Grande Abbastanza Da Potervi EntrareParcheggioRipostiglioLavanderiaPatioTende Da SoleMansardaCaminetto
Lotto/Terreno
- Superficie del terreno/lotto:
1.944 m² (20.929 ft²) - Descrizione del lotto: Sistema Di Innaffiatura Automatica
Costruzione
- Anno di costruzione: 2018
- Tetto: Tegole In TerracottaCalcestruzzo
- Condizioni dell'immobile: Chiavi In Mano
- Costruzione: Nessuna Parete Comune
- Esterno: Stucco
Parcheggio/Garage
- Descrizione del garage: Garage Annesso
Camere
- Camere: 5
- Descrizione camera da letto principale: Bagno Annesso
Bagni
- Numero totale di bagni: 6
- Bagni completi: 5
- Mezzo bagno: 1
- Dettagli: DocciaVasca Da Bagno Con Doccia Integrata
Altre stanze
- Tipologie di stanze: Stanza ExtraUfficcioVialetto Di AccessoCamera Da Letto PrincipaleCucinaSoggiornoSoggiornoSaloneStanza Della TelevisioneMedia Room
- Descrizione cucina: Dispensa Grande Abbastanza Da Potervi EntrareIsolaAperta
- Elettrodomestici: Scaldabagno A GasForno A GasFornelloForno DoppioMicrondeFrigoriferoTritarifiutiCappa Per FornelloPiano Di Cottura A GasVentilatore A SoffittoIce MakerForno A IncassoLavastoviglie
Caratteristiche interne
- Finestre: Persiane Alle Finestre
Caratteristiche esterne
- Spazi esterni: PorticatoBalconePatio
- Posti auto coperti:
Piscina e spa
- Spa: RiscaldataInterrataSpa A Riscaldamento Solare
Zona di ricreazione
- Zona di ricreazione: Vasca IdromassaggioBarbecue Privato
Sicurezza
- Supplementari caratteristiche: Rilevatore Di Monossido Di CarbonioSistema Di Sicurezza
Vista
- Supplementari caratteristiche: Vista Sulle MontagneVista Su Parco O Zona Verde
Riscaldamento e raffreddamento
- Sistema di riscaldamento : SolareMetanoAd Aria ForzataCentralizzatoCaminetto
- Impianto di climatizzazione: Impianto Centralizzato Di Condizionamento Dell'aria
Media
- Telecomunicazione: Precablato Per Effetto Surround
Comunità
- Supplementari caratteristiche: Comunità Recintata
Descrizione
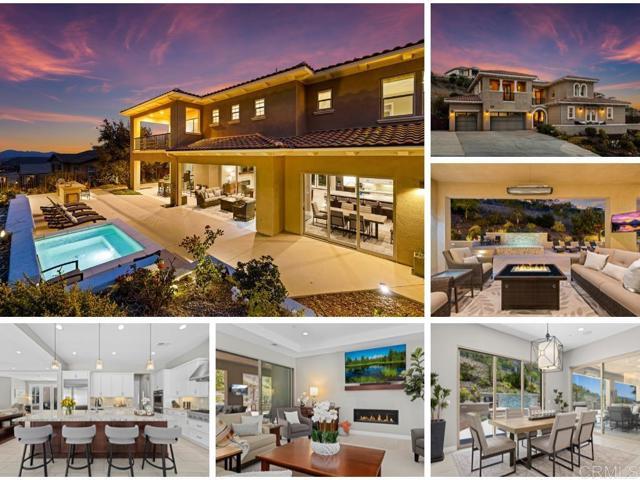
Stunning luxury residence located in The Summit at San Elijo Hills. This gorgeous Melbourne plan includes a full multi-gen suite on the first floor with private living room, bedroom, and full bath, plus a primary bedroom and bath on the 2nd floor, bringing the total to 5 ensuite bedrooms + office/club room, 5.5 baths and 3-car garage. Beautifully appointed with top-of-the-line upgrades, the property sits on an expansive 20,929 ESF (0.48 acre) lot offering mountain and community views along with exceptional outdoor living. Enjoy a large spa, covered pergolas, multiple patios, a built-in outdoor cooking station with grill, side gardening area, lush landscaping, and ample space for sports or play area. The entry and cozy side courtyards are additional favorite highlights. The open-concept living area features upgraded stackable doors that create a seamless indoor/outdoor flow to the backyard spa and entertaining spaces. You will love the outdoor covered living space! Upstairs, the primary suite offers a spa-inspired bath with separate soaking tub, an oversized shower with dual head, and a private wrap-around view deck with large stackable doors. The gourmet chef’s kitchen showcases a stone-countertop island, premium stainless steel appliances including 6 burner + cradle cooking station, upgraded cabinetry, and a side prep-kitchen with fridge, additional dishwasher and walk-in pantry. Designer finishes throughout give the home a custom, modern aesthetic. Additional upgrades include a wine room, an owned photovoltaic solar system with multiple backup batteries, surround sound, custom window treatments, upgraded lighting, garage built-ins with overhead storage and epoxy flooring, and so much more! Located in the desirable Summit gated community and served by the highly rated Double Peak K-8 School. San Elijo Hills is known for its coastal-close lifestyle, ocean and sunset views, and vibrant town center. Community amenities include top-ranking schools, ballparks, soccer fields, playgrounds, dog park, community center, 18 miles of trails, a 19-acre park, and 1,000 acres of open space—all just a short walk or drive away. SUPPLEMENT: * Mountain and community views * Gourmet dream kitchen with stone countertop island, chef’s stainless steel appliances and side prep kitchen with walk-in pantry *Upgraded kitchen cabinetry *Upgraded stackable door sliders in living room *Next-gen suite on the 1st floor plus 2nd floor primary bedroom *wine room *Custom shutters, drapes and paint throughout *Upgraded lighting fixtures throughout *Surround system in living room and bonus (wired in bonus) *Master suite includes spacious bath with separate tub and huge dual head shower + private deck *Upgraded master bath counters and tile work * Gorgeous backyard and front yard landscape * Spacious resort style spa and outdoor covered living space *Landscape lighting and outdoor cooking area with BBQ * Owned house solar system with back-up batteries *Garage built-ins, overhead racks and epoxy floor * and Much More! Refrigerators and wine fridge convey. Seller to select services. Room dimensions & sq footage are approximate, per builder & assessor/recorder's office.
Località
Ledge Street, San Marcos, California 92078, Stati Uniti