
1.368.000 USD
Casa unifamiliare in vendita, Katsura Way, San Bernardino, California 92407, Stati Uniti
- Numero MLS440745020
- 7
- 5
390 m² (4.199 ft²)
Inserito da Coldwell Banker Realty
L'immobile Casa unifamiliare situato all'indirizzo Katsura Way, San Bernardino, California 92407, Stati Uniti è attualmente in vendita.Katsura Way, San Bernardino, California 92407, Stati Uniti viene quotata per1.368.000 USD.Questa proprietà ha 7 camere, 5 bagni caratteristiche.
Caratteristiche dell'immobile
Proprietà
- Superficie immobile:
390 m² (4.199 ft²) - Supplementari caratteristiche: Piano ApertoIlluminazione EsternaDispensa Grande Abbastanza Da Potervi EntrareParcheggioLavanderiaRipostiglioVeranda Sul DavantiPatioTende Da SoleMansardaMagazzino InternoTubatura Acqua Al FrigoriferoVeranda Sul Retro Dell'abitazionePatio CopertoCaminetto
- Altre strutture edilizie: Dépendance
Lotto/Terreno
- Superficie del terreno/lotto:
839 m² (9.029 ft²) - Descrizione del lotto: Sistema Di Innaffiatura Automatica
- Recinzione: Muro Di MattoniMuro In Blocchi
Costruzione
- Anno di costruzione: 2014
- Stile: MediterraneoTradizionaleSpagnolo
- Tetto: Tegole In Terracotta
- Condizioni dell'immobile: RistrutturatoChiavi In Mano
- Costruzione: Nessuna Parete Comune
Parcheggio/Garage
- Descrizione del garage: Garage Annesso
Camere
- Camere: 7
Bagni
- Numero totale di bagni: 5
- Bagni completi: 4
- Mezzo bagno: 1
- Dettagli: DocciaVasca Da Bagno Con Doccia Integrata
Altre stanze
- Tipologie di stanze: Stanza ExtraUfficcioCamera Da Letto PrincipaleCucinaSoggiornoSoggiornoSaloneCamere Per Ospiti/personale Di ServizioStanza Della Televisione
- Descrizione cucina: Ripiani In GranitoDispensa Grande Abbastanza Da Potervi EntrareIsolaAperta
- Elettrodomestici: Forno A GasForno DoppioMicrondeFrigoriferoForno Autopulente ContinuoTritarifiutiFornello Con Sei FuochiAddolcitore D'acqua Cappa Per FornelloPiano Di Cottura A GasVentilatore A SoffittoIce MakerForno A IncassoLavastoviglie
Caratteristiche interne
- Finestre: Persiane
Caratteristiche esterne
- Spazi esterni: Veranda Sul DavantiPatio CopertoPatioVeranda Sul Retro Dell'abitazione
- Posti auto coperti:
Piscina e spa
- Piscina: Piscina RiscaldataPiscina PrivataInterrataCascata
- Spa: RiscaldataInterrata
Zona di ricreazione
- Zona di ricreazione: Vasca IdromassaggioBarbecue Privato
Sicurezza
- Supplementari caratteristiche: Rilevatore Di Monossido Di CarbonioSistema Di Innaffiatura AntincendioRivelatore Di Fumo
Vista
- Supplementari caratteristiche: Vista Sulle MontagneVista Sulle Colline
Riscaldamento e raffreddamento
- Sistema di riscaldamento : Centralizzato
- Impianto di climatizzazione: Impianto Centralizzato Di Condizionamento Dell'aria
Media
- Telecomunicazione: Sistema Via Cavo Disponibile
- Altri servizi: AcquaMetanoFognaElettricità - Sul Terreno
Descrizione
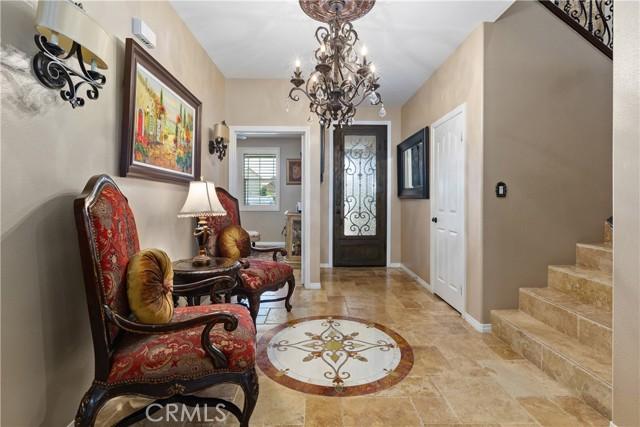
Experience resort-style living in this stunning estate, perfectly positioned on a premium open-space lot with scenic mountain views and no rear neighbors. Spanning approximately 4,199 square feet with 7 bedrooms and 4.5 bathrooms, this extensively upgraded property includes a private single-story ADU, heated saltwater pool and spa with waterslide, fully equipped outdoor kitchen, paid-off solar, and over $400,000 in thoughtfully curated improvements. Inside, the open-concept floor plan creates a seamless flow between living, dining, and entertaining spaces. The chef's kitchen serves as the heart of the home, featuring custom cabinetry, chiseled-edge granite countertops, Viking Professional appliances, Emperador mosaic backsplash, oversized island seating, walk-in pantry, travertine flooring, and designer finishes. The private single-story ADU features its own entrance, two bedrooms, full kitchen, living and dining areas, bathroom with dual-sink vanity, laundry room, and direct garage access. Upstairs, the split floor plan provides both privacy and functionality. The primary suite serves as a peaceful retreat with mountain views, a spacious walk-in closet and custom walk-in shower, while the expansive loft offers additional living space and flexibility. On the east wing, four additional bedrooms are thoughtfully served by two beautifully appointed bathrooms, creating a highly functional upper level with five bedrooms and three bathrooms. And then there's the backyard. Designed as a true extension of the home, this extraordinary outdoor environment rivals the experience of a private resort. Sun-filled afternoons are spent beside the heated saltwater pool and spa, while evenings unfold beneath the glow of custom lighting as the sounds of laughter echo from the waterslide. Designed for gathering, entertaining, and making memories, the outdoor kitchen serves as its own destination with built-in grills, refrigerators, ice maker, sink, bar seating, and beautifully crafted granite surfaces. Adjacent, an expansive Alumawood-covered patio provides multiple spaces for dining, conversation, and relaxation. Residents also enjoy access to Rosena Ranch's clubhouse, pools, spa, fitness center, and other resort-style amenities. A property of this caliber is rare. It reflects years of vision, planning, and craftsmanship. This residence must be experienced in person to fully appreciate the quality, versatility, and lifestyle it offers. Schedule your private showing today.
Località
Katsura Way, San Bernardino, California 92407, Stati Uniti