
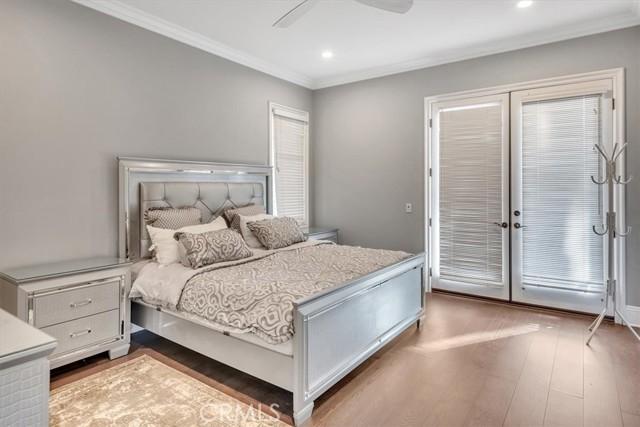
4.500.000 USD
Casa unifamiliare in vendita, Juliana Farms Road, San Juan Capistrano, California 92675, Stati Uniti
- Numero MLS515577694
- 5
- 6
559 m² (6.016 ft²)
Inserito da College Park Realty
L'immobile Residenza monofamiliare situato all'indirizzo Juliana Farms Road, San Juan Capistrano, California 92675, Stati Uniti è attualmente in vendita.Juliana Farms Road, San Juan Capistrano, California 92675, Stati Uniti è in vendita a 4.500.000 USD.Questa proprietà ha 5 camere, 6 bagni caratteristiche.
Caratteristiche delle proprietà
Proprietà
- Superficie dell'immobile:
559 m² (6.016 ft²) - Caratteristiche: Stanza Extra Per Usi VariEntrata Con Porta DoppiaBalconePiano ApertoImpianto Di Automazione CasaIlluminazione EsternaDispensa Grande Abbastanza Da Potervi EntrareParcheggio2 ScaleLavanderiaRipostiglioTerrazzoPatioTende Da SoleMansardaPatio CopertoCaminetto
- Località: Lottizzazione
Lotto/Terreno
- Superficie del terreno/lotto:
4.488 m² (48.308 ft²) - Descrizione del lotto: Sistema Di Innaffiatura Automatica
- Recinzione: Muro Di Stucco
Costruzione
- Anno di costruzione: 2001
- Stile: Mediterraneo
- Tipo di tetto: Tegole In Argilla Spagnola
- Condizione: RistrutturatoChiavi In Mano
- Costruzione: Nessuna Parete ComuneConglomerato Di Cemento/blocchi
Parcheggio/Garage
- Descrizione del garage: Garage AnnessoPortone Con Telecomando
Camere da letto
- Camere da letto: 5
- Descrizione camera da letto principale: Bagno Annesso
Stanze da bagno
- Numero totale di bagni: 6
- Bagni completi: 5
- Bagno di servizio: 1
- Dettagli: BidetVasca E Doccia SeparateDocciaVasca Da Bagno Con Doccia Integrata
Altre stanze
- Tipologie di stanze: Stanza ExtraUfficcioGuardarobaSaloneCamere Per Ospiti/personale Di ServizioStanza Della TelevisioneVialetto Di AccessoCamera Da Letto PrincipaleCucinaSoggiornoSoggiornoBibliotecaHome TheatreMedia RoomStanza Dei Giochi
- Descrizione cucina: Ripiano In CeramicaDispensaDispensa Grande Abbastanza Da Potervi EntrareIsolaAperta
- Elettrodomestici: Energy StarForno A GasForno DoppioFrigoriferoForno/fornello ElettricoForno Autopulente ContinuoTritarifiutiVentilatore A SoffittoLavastoviglie Fornello Con Sei Fuochi
Caratteristiche interne
- Finestre: Tende Finestre Su MisuraVeneziane Alle Finestre
Caratteristiche esterne
- Spazi esterni: TerrazzoBalconePatio CopertoPatio
- Posti auto coperti:
Piscina e spa
- Piscina: Riscaldamento SolarePiscina PrivataInterrataRiscaldato A GasGunite
- Vasca idromassaggio: RiscaldataInterrataSpa A Riscaldamento Solare
zona di ricreazione
- zona di ricreazione: Vasca IdromassaggioBarbecue Privato
Sicurezza
- Caratteristiche: Rivelatore Di Fumo
Vista
- Caratteristiche: Vista Frutteto/piantagioneVista Sulle MontagneVista PanoramicaVista Su Parco O Zona VerdeVista Sulla ValleVista Su Alberi/boschiVista Sulle Luci Della CittàVista Pascolo
Riscaldamento e raffreddamento
- Sistema di riscaldamento: BattiscopaAd Aria Forzata
- Servizio con acqua calda: Scaldabagno Solare
- Impianto di climatizzazione: DoppioSottoposto A Zonizzazione
comunitario
- Caratteristiche: Comunità Recintata
Descrizione
Private estate in the prestigious gated community of Juliana Farms. This exceptional custom estate offers 5 bedrooms, 5.5 bathrooms and 6,016 square feet of living space on an expansive and private 1.1-acre lot - And framed by breathtaking sunset and rolling hill views. The home welcomes you with a dramatic formal entry featuring soaring two-story ceilings, a sweeping curved staircase, and an abundance of natural light. The expansive floor plan includes a formal living room with stunning fireplace, an elegant formal dining room with French doors opening to the resort-style backyard, and a spacious family room with a second fireplace. The gourmet chef's kitchen is designed to impress with dual center islands, two sinks, top-of-the-line stainless steel appliances, granite countertops, a butler's pantry, and a bright daily dining area. The main level also features a private bedroom with en-suite bath and second private entry to the exterior, a separate executive office or library, and the guest powder room. Upstairs, the luxurious primary suite is a private retreat complete with a sitting area, fireplace, French doors leading to a private balcony overlooking the scenic hills, and a spa-inspired bathroom featuring dual vanities, separate makeup vanity, soaking tub, oversized walk-in shower, and a very generous walk-in closet. Three additional spacious bedrooms on the second level each include their own private en-suite bathrooms. Finishing out the second level is the spacious 10 seat theatre room complete with movie-size screen and built-in television projector. Step outside to your private backyard oasis, where a sparkling swimming pool and spa, built-in BBQ, expansive covered patio, lush lawn, and beautifully landscaped grounds provide the perfect setting for entertaining while enjoying spectacular sunset and hillside views. Additional features are the box-garden to grow your own herbs and vegetables, and multiple fruit bearing trees: Fig, Peach, Mulberry, Apple, Plum, White mulberry, Guava, Indian guava, Lemon and Olive. Completing this extraordinary estate is the four-car garage and circle driveway, making this one of South Orange County’s finest luxury residences.
Località
Juliana Farms Road, San Juan Capistrano, California 92675, Stati Uniti