
2.219.000 USD
Casa unifamiliare in vendita, Jasmine, Cerritos, California 90703, Stati Uniti
- Numero MLS498639617
- 5
- 5
365 m² (3.926 ft²)
Inserito da Redfin
L'immobile Residenza monofamiliare situato all'indirizzo Jasmine, Cerritos, California 90703, Stati Uniti è attualmente in vendita.Jasmine, Cerritos, California 90703, Stati Uniti è in vendita a 2.219.000 USD.Questa proprietà ha 5 camere, 5 bagni caratteristiche.
Caratteristiche delle proprietà
Proprietà
- Superficie dell'immobile:
365 m² (3.926 ft²) - Tipo: Non Ammobiliata
- Caratteristiche: RipostiglioLavanderiaSottotettoPiano ApertoMagazzino InternoMansardaTubatura Acqua Al FrigoriferoDispensa Grande Abbastanza Da Potervi EntrareCaminetto
Lotto/Terreno
- Superficie del terreno/lotto:
675 m² (7.267 ft²) - Descrizione del lotto: Sistema Di Innaffiatura Automatica
- Recinzione: Muro In Blocchi
Costruzione
- Anno di costruzione: 2004
- Tipo di tetto: Calcestruzzo
- Tipo di tetto: Antincendio
- Costruzione: Nessuna Parete Comune
Parcheggio/Garage
- Descrizione del garage: Garage Annesso
Camere da letto
- Camere da letto: 5
Stanze da bagno
- Numero totale di bagni: 5
- Bagni completi: 5
- Dettagli: BidetVasca E Doccia SeparateDocciaVasca Da Bagno Con Doccia Integrata
Altre stanze
- Tipologie di stanze: UfficcioVialetto Di AccessoCamera Da Letto PrincipaleBagno Jack & JillCucinaSoggiornoSoggiornoBagno A Doppia Entrata
- Descrizione cucina: Controsoffitti In MattonelleRipiano In CeramicaRipiani In GranitoDispensa Grande Abbastanza Da Potervi EntrareIsolaAperta
- Elettrodomestici: Forno ElettricoScaldabagno A GasForno DoppioForno Autopulente ContinuoFornello Con Sei FuochiVentola Di ScaricoEnergy StarSistema Di Aspirapolvere CentraleForno A ConvezioneCappa Per FornelloPiano Di Cottura A GasVentilatore A SoffittoLavastoviglie
zona di ricreazione
- zona di ricreazione: Barbecue Privato
Riscaldamento e raffreddamento
- Sistema di riscaldamento: MetanoAd Aria ForzataCentralizzatoSottoposto A ZonizzazioneCaminetto
- Servizio con acqua calda: Circolatore Di Acqua Calda
- Impianto di climatizzazione: Ventilatore Per L'intera AbitazioneElettricoImpianto Centralizzato Di Condizionamento Dell'ariaUmidostatoDoppioSottoposto A Zonizzazione
Media
- Telecomunicazione: Precablato Per Effetto SurroundPrecablato Per Collegamento Ad Alta Velocità
- Altri servizi: Tubi Tutti In Rame
Descrizione
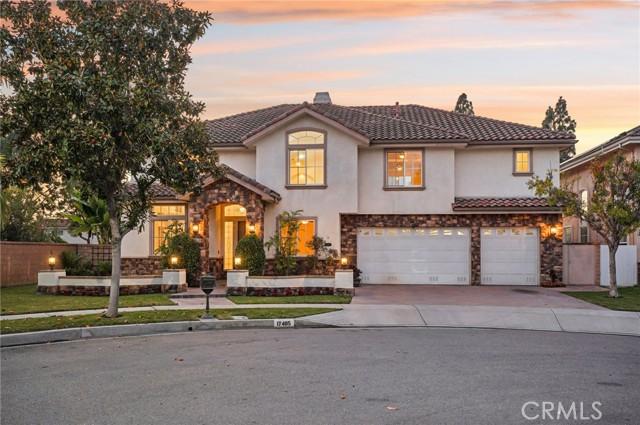
This stunning two-story corner-lot home, built in 2004, offers 3,926 sq. ft. of elegant living on a 7,429 sq. ft. lot. Featuring 5 bedrooms, 4.5 bathrooms, a spacious upstairs loft, and a first-floor office with stylish bamboo flooring, this residence blends warmth and sophistication. Nestled on a peaceful cul-de-sac, it boasts exceptional curb appeal with a beautifully landscaped walkway leading to a welcoming entry. Inside, soaring 20-foot ceilings, stately white pillars, custom porcelain tile flooring, new carpet, and fresh paint create a bright, open atmosphere. Expansive windows with plantation shutters fill the home with natural light. The gourmet kitchen is a chef’s dream, showcasing maple cabinetry, granite countertops, and premium Viking stainless steel appliances, including a six-burner cooktop and double oven. A full-height granite backsplash, large island with storage, and walk-in pantry add beauty and function. A fireplace anchors the adjacent family room that opens to an entertainer’s backyard paradise. The beautifully designed backyard features a flagstone patio with built-in natural gas BBQ, oversized island with seating, three-tier fountain, and built-in speakers to add a musical atmosphere. A separate corner is plumbed and wired for a spa—an opportunity to create your own private retreat beneath the stars. The first floor includes a large bedroom with full bath and patio access—ideal for visitors or multigenerational living—plus a separate office and stylish half bath. Upstairs, the expansive loft provides options as a second office, recreation room, or sixth bedroom. The luxurious primary suite is a serene escape with a spa-inspired bath featuring a walk-in shower, Jacuzzi soaking tub, dual vanities, marble flooring, and two walk-in closets. The large secondary bedrooms feature mirrored closets and either Jack & Jill or shared bathrooms. The upstairs laundry room adds convenience plus built-in cabinetry and sink. Additional highlights include a three-car garage with Tesla charger and extra laundry hookups, tankless water heater, solar panels, whole-house fan, dual-zone AC, and upgraded sound-insulated windows. Located within the top-rated ABC Unified School District—home to Whitney High School—and near Gonsalves Elementary, Carmenita Middle, Cerritos High, multiple parks, Cerritos Town Center, Los Cerritos Mall, & major freeways (5, 91, 605). Don’t miss your chance to make this exceptional property your new home—schedule a tour today!
Località
Jasmine, Cerritos, California 90703, Stati Uniti