
2.650.000 USD
Casa unifamiliare in vendita, Hiwassee, Claremont, California 91711, Stati Uniti
- Numero MLS445895538
- 5
- 6
547 m² (5.890 ft²)
Inserito da CONCIERGE REALTY GROUP
L'immobile Casa unifamiliare situato all'indirizzo Hiwassee, Claremont, California 91711, Stati Uniti è attualmente in vendita.Hiwassee, Claremont, California 91711, Stati Uniti viene quotata per2.650.000 USD.Questa proprietà ha 5 camere, 6 bagni caratteristiche.
Caratteristiche dell'immobile
Proprietà
- Superficie immobile:
547 m² (5.890 ft²) - Supplementari caratteristiche: RipostiglioLavanderiaBalconePiano ApertoPatioMansardaParcheggio2 ScalePatio CopertoCaminetto
Lotto/Terreno
- Superficie del terreno/lotto:
2.292 m² (24.666 ft²) - Descrizione del lotto: Sistema Di Innaffiatura Automatica
- Recinzione: Muro In Blocchi
Costruzione
- Anno di costruzione: 2006
- Tetto: Tegole In Terracotta
- Condizioni dell'immobile: Chiavi In Mano
- Costruzione: Nessuna Parete Comune
- Esterno: Stucco
Parcheggio/Garage
- Descrizione del garage: Garage Annesso
Camere
- Camere: 5
- Descrizione camera da letto principale: Bagno Annesso
Bagni
- Numero totale di bagni: 6
- Bagni completi: 5
- Mezzo bagno: 1
- Dettagli: DocciaVasca Da Bagno Con Doccia Integrata
Altre stanze
- Tipologie di stanze: Stanza ExtraUfficcioVialetto Di AccessoCamera Da Letto PrincipaleCucinaSoggiornoSoggiornoCamere Per Ospiti/personale Di ServizioStanza Della Televisione
- Descrizione cucina: Ripiani In GranitoDispensa Grande Abbastanza Da Potervi EntrareIsolaAperta
- Elettrodomestici: Sistema Di Aspirapolvere CentraleFornelloForno DoppioMicrondeCappa Per FornelloVentilatore A SoffittoLavastoviglie Fornello Con Sei Fuochi
Caratteristiche esterne
- Spazi esterni: BalconePatio CopertoPatio
- Posti auto coperti:
Piscina e spa
- Piscina: Piscina PrivataInterrata
- Spa: Interrata
Zona di ricreazione
- Zona di ricreazione: Vasca IdromassaggioGazebo
Sicurezza
- Supplementari caratteristiche: Rilevatore Di Monossido Di CarbonioRivelatore Di Fumo
Vista
- Supplementari caratteristiche: Vista Sulle MontagneVista Sulle Colline
Riscaldamento e raffreddamento
- Sistema di riscaldamento : Centralizzato
- Impianto di climatizzazione: Impianto Centralizzato Di Condizionamento Dell'aria
Media
- Telecomunicazione: Precablato Per Effetto Surround
Descrizione
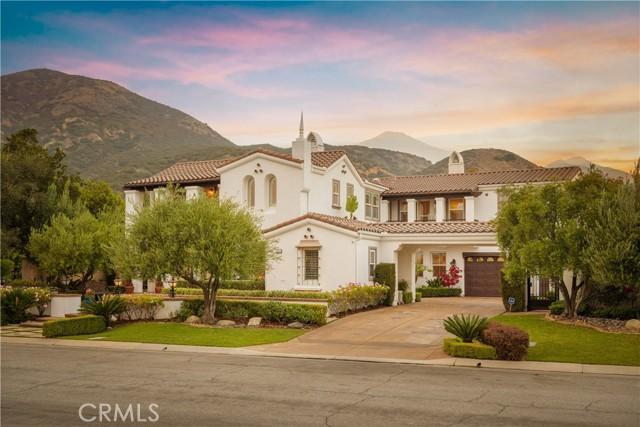
Positioned on a prominent corner lot in North Claremont’s prestigious Stone Canyon Estates, this Spanish-inspired residence offers exceptional scale, thoughtful design & a backyard that rivals a private resort. Lush landscaping, a tiered fountain & a classic tile walkway create an impressive arrival. Inside, soaring cathedral ceilings & abundant natural light define the home’s grand interior. A formal living room & a flexible piano room or executive office welcome guests, while a double-sided fireplace connects the living room to the formal dining room. Designed for entertaining, the dining room includes a dedicated wine pantry with dual wine refrigerators. The chef’s kitchen serves as the centerpiece of the home, featuring premium Wolf stainless steel appliances, Sub-Zero refrigerator, custom cabinetry, granite countertops & 2 expansive islands that provide generous workspace for everything from everyday cooking to preparing elaborate meals. A breakfast nook & informal dining area overlook the backyard while remaining connected to the surrounding living spaces. Just beyond, the family room features soaring ceilings, a fireplace, built-in media cabinetry & an open overlook from the second level that reinforces the home’s impressive scale. The residence offers 5 bedrooms, a loft, & five-and-a-half bathrooms. Every bedroom includes its own private bathroom, while 3 also feature private balconies. The primary suite is a true retreat, complete with a double-sided fireplace, private balcony, built-ins, dual walk-in closets with storage & a spa-like ensuite featuring dual vanities, a skylit walk-in shower & a large soaking tub. The backyard has been thoughtfully designed as an extension of the home. A saltwater Pebble Tec pool & spa with a fountain anchor the space, while a spacious cabana & an outdoor fireplace provides multiple seating areas for relaxing or enjoying movies outdoors. A custom-built bar & barbecue create an ideal setting for outdoor dining, while flagstone patios connect the entertaining spaces. A pergola with a bench swing offers a quieter place to unwind. Completing the property is a three-car garage accessed by a porte cochère, an expansive driveway with generous guest parking, & a dedicated office with wraparound built-in desks. Rarely does a Stone Canyon Estates home become available with this level of finish, thoughtful design, & such an exceptionally manicured backyard, all set against the backdrop of the Claremont foothills.
Località
Hiwassee, Claremont, California 91711, Stati Uniti