
6.450.000 USD
Casa unifamiliare in vendita, Hauser Circle, Thousand Oaks, California 91362, Stati Uniti
- Numero MLS437990629
- 6
- 7
593 m² (6.386 ft²)
Inserito da Engel & Voelkers Westlake
L'immobile Residenza monofamiliare situato all'indirizzo Hauser Circle, Thousand Oaks, California 91362, Stati Uniti è attualmente in vendita.Hauser Circle, Thousand Oaks, California 91362, Stati Uniti è in vendita a 6.450.000 USD.Questa proprietà ha 6 camere, 7 bagni caratteristiche.
Caratteristiche delle proprietà
Proprietà
- Superficie dell'immobile:
593 m² (6.386 ft²) - Caratteristiche: Entrata Con Porta DoppiaBalconePiano ApertoIlluminazione EsternaDispensa Grande Abbastanza Da Potervi EntrareParcheggioRipostiglioLavanderiaPatioMansardaTubatura Acqua Al FrigoriferoCaminetto
- Località: Lottizzazione
- Altre strutture edilizie: Fienile DépendanceOfficina
Lotto/Terreno
- Superficie del terreno/lotto:
3.764 m² (40.510 ft²) - Descrizione del lotto: Sistema Di Innaffiatura Automatica
- Recinzione: Di LegnoDi VinileFerro Battuto
Costruzione
- Anno di costruzione: 2024
- Stile: Cape CodModerno
- Tipo di tetto: ComposizioneMetalloTegole
- Condizione: Chiavi In Mano
- Costruzione: Nessuna Parete ComuneMattoniRivestimento In Mattoni
- esteriore: Rivestimenti In Legno
Parcheggio/Garage
- Descrizione del garage: Garage AnnessoPortone Con Telecomando
Camere da letto
- Camere da letto: 6
Stanze da bagno
- Numero totale di bagni: 7
- Bagni completi: 6
- Bagno di servizio: 1
- Dettagli: Vasca E Doccia SeparateDoccia
Altre stanze
- Tipologie di stanze: UfficcioVialetto Di AccessoCamera Da Letto PrincipaleGuardarobaCucinaSalone
- Descrizione cucina: DispensaDispensa Grande Abbastanza Da Potervi EntrareIsolaAperta
- Elettrodomestici: CongelatoreScaldabagno A GasFornelloForno DoppioMicrondeFrigoriferoVentola Di ScaricoEnergy StarStufa SeparataCappa Per FornelloIce MakerLavastoviglie
Caratteristiche esterne
- Spazi esterni: BalconePatio
- Posti auto coperti:
Piscina e spa
- Piscina: Piscina RiscaldataPiscina PrivataInterrataTerracottaRiscaldato A GasFiltratoGunite
- Vasca idromassaggio: RiscaldataInterrata
zona di ricreazione
- zona di ricreazione: Vasca IdromassaggioBarbecue Privato
Sicurezza
- Caratteristiche: Rilevatore Di Monossido Di CarbonioSistema Di Innaffiatura Antincendio
Vista
- Caratteristiche: Vista Sulle MontagneVista Sulle CollineVista PanoramicaVista Sulla ValleVista Su Alberi/boschiVista Sulle Luci Della Città
Riscaldamento e raffreddamento
- Sistema di riscaldamento: MetanoAd Aria ForzataCentralizzatoSottoposto A ZonizzazioneCaminetto
- Impianto di climatizzazione: Impianto Centralizzato Di Condizionamento Dell'ariaGasSottoposto A Zonizzazione
Media
- Telecomunicazione: Precablato Per Effetto Surround
- Altri servizi: AcquaMetanoFognaElettricità - Sul TerrenoServizi Sotterranei
Descrizione
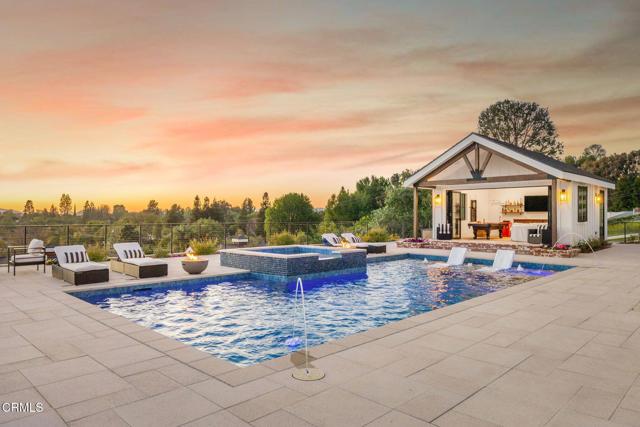
Perched atop a privately gated .93-acre premier view lot, this stunning home opens to sweeping vistas and golden sunsets. Completed in the summer of 2024, this remarkable custom-built estate offers luxury living with captivating views. Timeless architecture and contemporary design combine warmth with sophistication. Soaring vaulted ceilings framed with oversized beams rise above wide-plank wood floors, while large windows showcase visions of the surrounding Santa Monica Mountains like living art - boasting the most vibrant sunsets, which are an awe-inspiring moment each and every evening. Dramatic 28' wide pocket doors reveal panoramic vistas of the Conejo Valley and beyond throughout the open-concept living spaces. The doors disappear seamlessly extending the living spaces to the veranda; the epitome of So. Cal. indoor-outdoor living. An impressive formal dining area is wrapped in floor-to-ceiling glass doors. The dream kitchen centers around two statement islands and offers Thermador appliances, custom cabinetry, and an oversized pantry with custom storage. A thoughtfully-designed primary suite overlooks the dramatic vistas from a private covered balcony. A beautifully detailed ensuite bath unfolds with a full wall of vanity space and custom cabinetry, complemented by a large walk-in closet with mirrored built-ins and a central island. Three additional en-suite bedrooms, a main-level bedroom, and a detached, recreational room provide comfortable accommodations for family and guests. A generous loft space offers additional flexibility and a dedicated home office opens to the outdoors, with a nearby putting green just steps away. Retreat to a backyard sanctuary where the grand veranda invites lounging, dining, and offers a complete culinary space with a pizza oven, BBQ, and smokers. An expansive pool terrace features a glimmering pool with sun-shelf loungers, fire bowls, and a private pool house; a secluded paradise for sunny afternoons in the water and firelit evenings. For the equestrian enthusiast, the property includes a fenced paddock, two barns ready to be finished into stalls or tack rooms, and direct trail access into the surrounding hills. Alternatively, these structures offer flexibility for batting cages, a home gym, and workshop space - options for a variety of interests. Set above the Conejo Valley and surrounded by the most incredible panoramic views, this one-of-a-kind home offers unparalleled luxury, serenity, and modern California living.
Località
Hauser Circle, Thousand Oaks, California 91362, Stati Uniti