
1.850.000 USD
Casa unifamiliare in vendita, Dickinson, Placentia, California 92870, Stati Uniti
- Numero MLS443011821
- 4
- 3
306 m² (3.290 ft²)
Inserito da Redpoint Realty
L'immobile Casa unifamiliare situato all'indirizzo Dickinson, Placentia, California 92870, Stati Uniti è attualmente in vendita.Dickinson, Placentia, California 92870, Stati Uniti viene quotata per1.850.000 USD.Questa proprietà ha 4 camere, 3 bagni caratteristiche.
Caratteristiche dell'immobile
Proprietà
- Superficie immobile:
306 m² (3.290 ft²) - Supplementari caratteristiche: LavanderiaBalconeCantinaPatioTende Da SoleMansardaParcheggioPatio CopertoCaminetto
- Località: Lottizzazione
Lotto/Terreno
- Superficie del terreno/lotto:
622 m² (6.699 ft²)
Costruzione
- Anno di costruzione: 2003
- Stile: Francese
- Tetto: Tegole In TerracottaCalcestruzzo
- Condizioni dell'immobile: RistrutturatoChiavi In Mano
- Costruzione: Nessuna Parete Comune
- Esterno: Stucco
Parcheggio/Garage
- Descrizione del garage: Garage Annesso
Camere
- Camere: 4
- Descrizione camera da letto principale: Bagno Annesso
Bagni
- Numero totale di bagni: 3
- Bagni completi: 3
- Dettagli: Vasca E Doccia Separate
Altre stanze
- Tipologie di stanze: UfficcioCamera Da Letto PrincipaleBagno Jack & JillCucinaSoggiornoSoggiornoSaloneHome Theatre
- Descrizione cucina: Ripiani In GranitoIsolaAperta
- Elettrodomestici: Ventilatore A Soffitto
Caratteristiche esterne
- Spazi esterni: BalconePatio CopertoPatio
- Posti auto coperti:
Zona di ricreazione
- Zona di ricreazione: Vasca IdromassaggioPiscina CondominialeBarbecue Privato
Sicurezza
- Supplementari caratteristiche: Rivelatore Di FumoSistema Di Sicurezza
Riscaldamento e raffreddamento
- Impianto di climatizzazione: Ventilatore Per L'intera AbitazioneImpianto Centralizzato Di Condizionamento Dell'ariaDoppio
Media
- Telecomunicazione: Sistema Via Cavo DisponibilePrecablato Per Effetto Surround
Comunità
- Supplementari caratteristiche: Vasca IdromassaggioPiscinaGolf Club
Descrizione
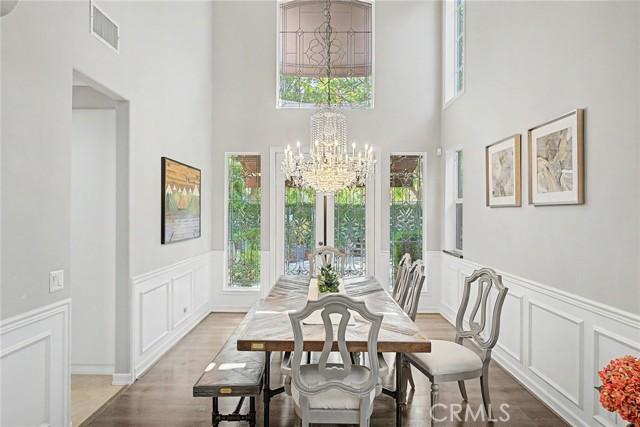
The Original Model Home of Bel Maison — A Legacy of Craftsmanship & Comfort Some homes are just houses; this one was the house. Built as the original model home for Bel Maison, this custom 4-bedroom + office, 3-bath estate offers approximately 3,290 square feet of impeccably maintained living space. 6699sqft lot. Main Floor bedroom and Bathroom. From the moment you enter, a breathtaking 19-foot foyer creates an unforgettable arrival experience, with soaring ceilings, crystal chandeliers, and architectural details reminiscent of a timeless European estate. Throughout the home, you’ll find elegant wainscoting, crown molding, granite window sills, and polished porcelain floors accented with granite inlays. Designed for Sophisticated Living Main Floor Elegance Formal living and dining rooms are complemented by a signature granite-mirrored wet bar and a private office with leaded French doors, offering the perfect space for working from home, hosting guests, or creating a private retreat. Versatile Living Spaces A dramatic spiral staircase leads to an upstairs loft and bonus retreat, providing flexibility for evolving lifestyle needs. Two Jack-and-Jill bedrooms offer comfort and functionality, including one with its own private balcony. Private Primary Retreat The spacious primary suite features a private balcony, spa-inspired soaking tub, dual vanities, plantation shutters, and a generous walk-in closet. Resort-Style Backyard & Premier Amenities HOA Offers swiming pool and spa Built for Entertaining The backyard is designed for year-round enjoyment, featuring a covered patio, impressive 10-foot stone fireplace, built-in BBQ island, and mature landscaping that creates a peaceful and private outdoor setting. Move-In Ready Features A whole-house fan provides energy-efficient comfort, while the finished 3-car garage includes custom cabinetry and built-in surround sound. Situated on a quiet cul-de-sac in the highly regarded Placentia-Yorba Linda Unified School District, this home offers convenient access to shopping, dining, parks, and recreation. Enjoy being just minutes from the private Alta Vista Country Club, Ralphs, Village Center at Rose, and nearby retail and dining destinations. Lovingly maintained, thoughtfully upgraded, and originally built to showcase the very best of Bel Maison, this is a rare opportunity to own one of the community’s most distinctive homes. *Roof & two 3-ton AC units original-2016
Località
Dickinson, Placentia, California 92870, Stati Uniti