
5.600 USD
Casa unifamiliare in affitto, Diamond View, Corona, California 92882, Stati Uniti
- Numero MLS447927020
- 5
- 3
Inserito da Compass
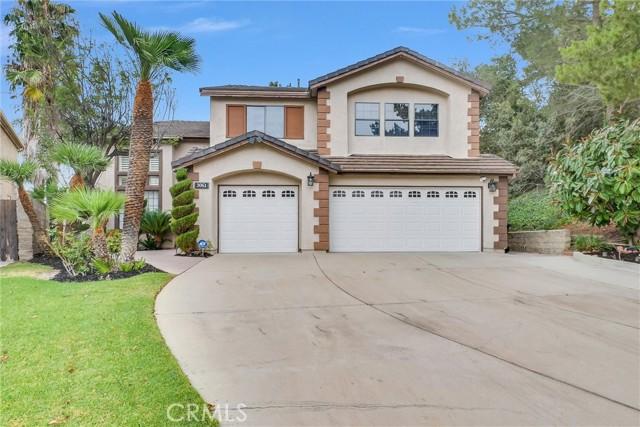
L'immobile Residenza monofamiliare situato all'indirizzo Diamond View, Corona, California 92882, Stati Uniti è attualmente in affitto.Diamond View, Corona, California 92882, Stati Uniti è in vendita a 5.600 USD.Questa proprietà ha 5 camere, 3 bagni caratteristiche.
Caratteristiche delle proprietà
Proprietà
- Tipo: Non Ammobiliata
- Caratteristiche: Entrata Con Porta DoppiaBalconePiano ApertoDispensa Grande Abbastanza Da Potervi EntrareParcheggioRipostiglioLavanderiaSottotettoTerrazza ScopertaPatioCaminetto
- Altre strutture edilizie: Edificio Di Servizio
Lotto/Terreno
- Superficie del terreno/lotto:
809 m² (8.712 ft²) - Descrizione del lotto: Sistema Di Innaffiatura Automatica
- Recinzione: Muro In BlocchiFerro Battuto
Costruzione
- Anno di costruzione: 1990
- Stile: Mediterraneo
- Tipo di tetto: Tegole In Terracotta
- Condizione: RistrutturatoChiavi In Mano
- Costruzione: Struttura
- esteriore: Stucco
Parcheggio/Garage
- Descrizione del garage: Garage Annesso
Camere da letto
- Camere da letto: 5
- Descrizione camera da letto principale: Bagno Annesso
Stanze da bagno
- Numero totale di bagni: 3
- Bagni completi: 3
- Dettagli: Vasca E Doccia SeparateDoccia
Altre stanze
- Tipologie di stanze: Vialetto Di AccessoCamera Da Letto PrincipaleCucinaSoggiornoSoggiorno
- Descrizione cucina: Ripiani In GranitoDispensa Grande Abbastanza Da Potervi EntrareIsolaAperta
- Elettrodomestici: Forno ElettricoScaldabagno A GasMicrondeFrigoriferoTritarifiutiCappa Per FornelloPiano Di Cottura A GasLavastoviglie
Caratteristiche interne
- Finestre: Persiane
Caratteristiche esterne
- Spazi esterni: BalconeTerrazza ScopertaPatio
- Posti auto coperti:
Piscina e spa
- Piscina: Piscina RiscaldataPiscina PrivataInterrataCascataRiscaldato A GasFiltratoGunite
- Vasca idromassaggio: RiscaldataInterrata
zona di ricreazione
- zona di ricreazione: Vasca Idromassaggio
Sicurezza
- Caratteristiche: Rilevatore Di Monossido Di CarbonioPareti RefrattarieRivelatore Di Fumo
Vista
- Caratteristiche: Vista Sulle MontagneVista PanoramicaVista Sulle Luci Della Città
Riscaldamento e raffreddamento
- Sistema di riscaldamento: Ad Aria ForzataCentralizzatoCaminetto
- Impianto di climatizzazione: ElettricoImpianto Centralizzato Di Condizionamento Dell'aria
Media
- Altri servizi: AcquaVia CavoMetanoFognaElettricità - Sul Terreno
comunitario
- Caratteristiche: Golf Club
Descrizione
Nestled at the very end of a quiet cul-de-sac in the scenic foothills of Sierra Del Oro bordering Yorba Linda, this exceptional residence offers one of the community's most coveted settings with only nature behind and on one side, creating remarkable privacy and breathtaking panoramic views of city lights and surrounding mountains. The resort-inspired backyard is designed for unforgettable entertaining, featuring a sparkling swimming pool and spa with a natural rock waterfall, two covered patios for year-round gatherings, an expansive grassy area, and a tropical landscape that perfectly complements the spectacular backdrop. A grand double-door entry opens to a dramatic two-story foyer with soaring ceilings overlooking the formal living and dining rooms, where walls of stacked windows bathe the home in natural light. Glossy diagonally laid tile flooring, elegant plantation shutters, extensive crown moldings, and a sweeping wrought-iron staircase create a timeless interior. The expansive kitchen is designed for both entertaining and everyday living, showcasing rich granite countertops with a full backsplash, stainless steel appliances, a massive preparation island, an extended breakfast bar, a walk-in pantry, and a sunny morning room. Open to the kitchen, the spacious family room offers a warming fireplace and sliding doors that seamlessly blend indoor and outdoor living. A downstairs bedroom with a full bath provides exceptional flexibility for guests, multigenerational living, or a home office. The luxurious primary suite is truly a private retreat, featuring vaulted ceilings, a lounge area, dual-sided fireplace, an oversized retreat, and two private balconies to enjoy the breathtaking views. The remodeled spa-inspired bath offers a soaking tub beside the fireplace, an oversized walk-in shower, upgraded vanity with dual vessel sinks, stone countertops, designer mirrors, recessed lighting, and a spacious walk-in closet. Three additional bedrooms with vaulted ceilings and mirrored wardrobe doors, plus a secondary bath with separate tub and shower, complete the upper level. Additional highlights include a downstairs laundry room with laundry chute, pull-down attic storage, and a three-car garage with built-in cabinetry. Gardening and pool service are included, allowing you to simply relax and enjoy this extraordinary home and its remarkable setting. The washer, dryer, and refrigerator are included. Immediate move-ins are available.
Località
Diamond View, Corona, California 92882, Stati Uniti