
1.400.000 USD
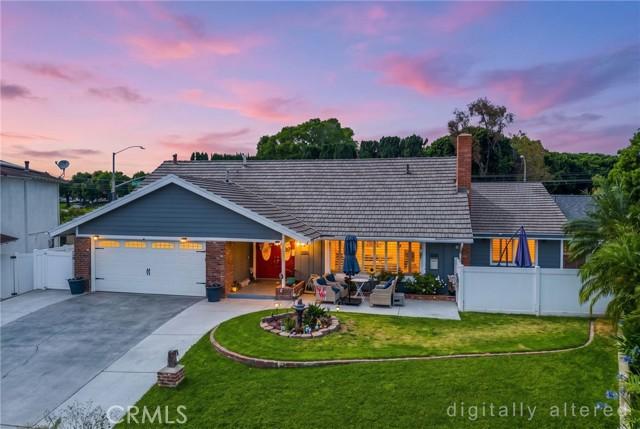
Casa unifamiliare in vendita, Delphia Avenue, Brea, California 92821, Stati Uniti
- Numero MLS436153944
- 5
- 4
265 m² (2.854 ft²)
Inserito da ERA North Orange County
L'immobile Casa unifamiliare situato all'indirizzo Delphia Avenue, Brea, California 92821, Stati Uniti è attualmente in vendita.Delphia Avenue, Brea, California 92821, Stati Uniti viene quotata per1.400.000 USD.Questa proprietà ha 5 camere, 4 bagni caratteristiche.
Caratteristiche dell'immobile
Proprietà
- Superficie immobile:
265 m² (2.854 ft²) - Supplementari caratteristiche: Piano ApertoPatioParcheggioPatio CopertoCaminetto
- Altre strutture edilizie: Edificio Di Servizio
Lotto/Terreno
- Superficie del terreno/lotto:
717 m² (7.722 ft²)
Costruzione
- Anno di costruzione: 1964
- Costruzione: Nessuna Parete Comune
Parcheggio/Garage
- Descrizione del garage: Garage Annesso
Camere
- Camere: 5
- Descrizione camera da letto principale: Bagno Annesso
Bagni
- Numero totale di bagni: 4
- Bagni completi: 2
- Mezzo bagno: 1
- Bagno con doccia / Bagno ¾: 1
- Dettagli: Vasca E Doccia SeparateDocciaVasca Da Bagno Con Doccia Integrata
Altre stanze
- Tipologie di stanze: Vialetto Di AccessoCamera Da Letto PrincipaleCucinaSoggiorno
- Descrizione cucina: Aperta
- Elettrodomestici: Forno ElettricoMicrondePiano Di Cottura ElettricoCappa Per FornelloVentilatore A SoffittoLavastoviglie
Caratteristiche interne
- Finestre: Drappeggi/tendePersiane Alle Finestre
Caratteristiche esterne
- Spazi esterni: Patio CopertoPatio
- Posti auto coperti:
Piscina e spa
- Piscina: Piscina PrivataInterrata
- Spa: Interrata
Sicurezza
- Supplementari caratteristiche: Rilevatore Di Monossido Di CarbonioRivelatore Di Fumo
Riscaldamento e raffreddamento
- Sistema di riscaldamento : CentralizzatoCaminetto
- Impianto di climatizzazione: Impianto Centralizzato Di Condizionamento Dell'aria
Descrizione
THIS HOME IS A MUST SEE! Located in the heart of Brea! Walking distance to Downtown Brea, “Tracks at Brea” walking trail, shopping and so much more! This beautiful home features a bright and open floorplan. The main house features 4 bedrooms, 2.5 bathrooms with approximately 2,292 square feet of spacious living space. ADU includes 1 bedroom, 1 bathroom and approximately 700 sq ft. You are welcomed at the entry into the living room that features a coffered ceiling, large front windows for natural lighting and beautiful fireplace with built-in bookcases. The beautifully designed kitchen has plenty of cabinetry for storage, electric cooktop with overhead range hood, stainless steel appliances and overlooks the dining room which makes it great for entertaining. The main floor also features a DOWNSTAIRS Primary Suite that includes an ensuite bathroom with dual sink vanity, tub and shower. Upstairs features additional generously sized bedrooms, 2 flex spaces and a beautiful full bathroom. Large, private backyard that includes patio area, mature landscaping, beautiful sparkling pool, pool bathroom with shower, and sheds. ADU which has its own separate entrance with front and back patio. In addition, Property has a 1-bedroom ADU with approximate 700 sq feet of living space (included in main house square footage). ADU includes Spacious kitchen with stainless steel appliances, gas range with overhead microwave, built-in desk, countertop seating and overlooks the living area. ADU also includes large bedroom, beautiful bathroom, laundry and 2 A/C split units. Additional features of the property include a 2-car garage with storage, upstairs includes A/C splits in 2 bedrooms and so much more! This home is located in the Award-Winning Brea Olinda Unified School District AND WALKING DISTANCE TO Brea Junior High. This home is one you won’t want to miss!
Località
Delphia Avenue, Brea, California 92821, Stati Uniti